What We Design
Services
From ground-up architecture to a single retail concept, each service below is demonstrated by a project in TATTVAM's own portfolio.
01 · Architecture
Ground-up architectural design for homes that need to be planned from the walls in, not just decorated.
What it includes: Space planning, layout design and architectural detailing for residential structures — demonstrated in TATTVAM's single-storey farmhouse project in Badalapur.
Who it's for: Clients building a new home or a second home from scratch.
TATTVAM's architectural work is developed alongside the interior scheme from day one, so the shell of a building and the life inside it are designed as one thing, not two.
See related project: Farmhouse Project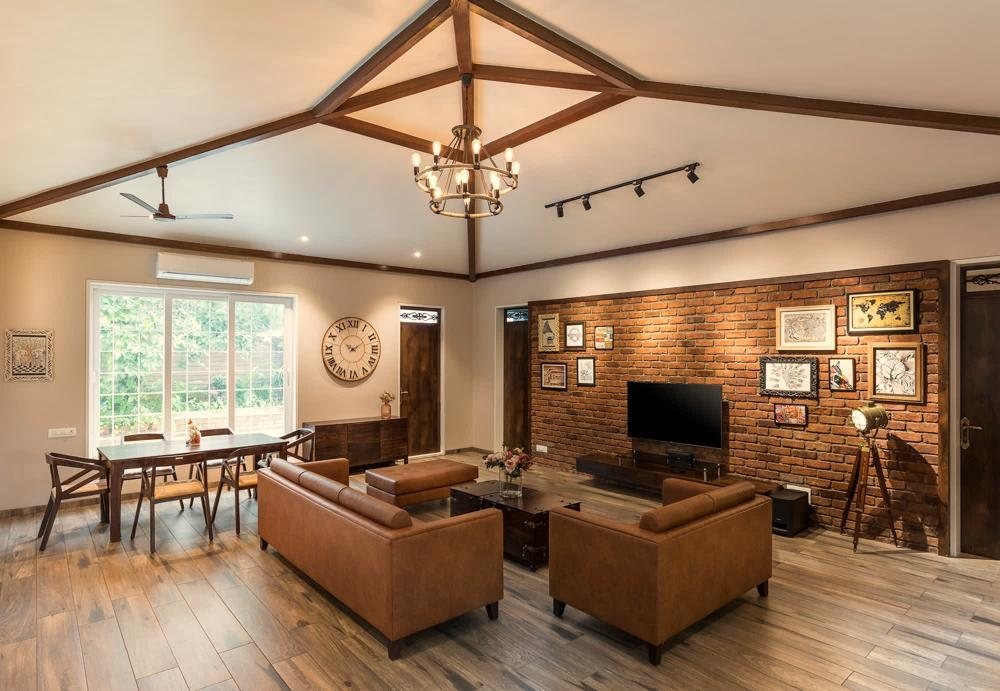
02 · Residential Interior Design
Complete interior design for apartments, bungalows and family homes — from a single room to a full residence.
What it includes: Space planning, furniture layout, false ceiling and lighting design, material and finish selection, and execution coordination.
Who it's for: Families and individuals fitting out a new home, or redesigning an existing one.
TATTVAM's residential portfolio spans a wide range of briefs — a rustic farmhouse, a vibrant family home with traditional motifs, a compact city apartment — each designed around how that specific household actually lives.
See related project: Mohite Residence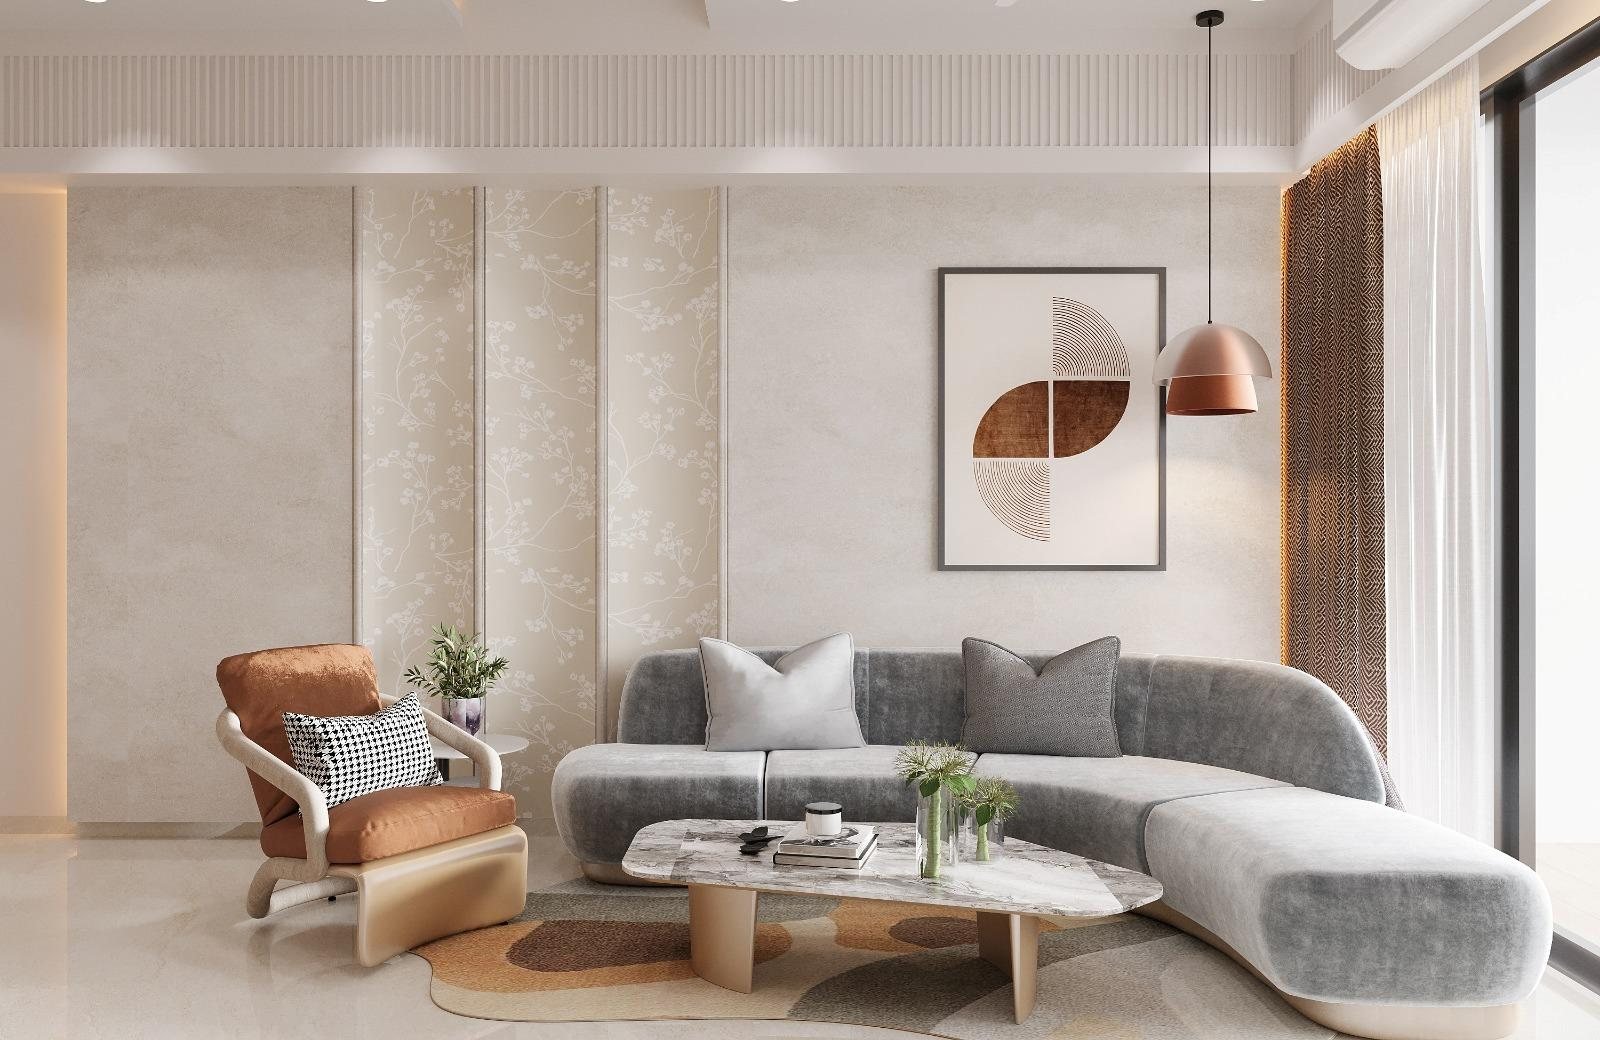
03 · Show Flat Design
Aspirational, market-ready interiors for developer show flats — designed to help a prospective buyer picture themselves at home.
What it includes: Full interior styling and furniture layout for sample apartments, tuned to a specific buyer profile and price point.
Who it's for: Developers and builders preparing a project for sale.
TATTVAM has delivered show flat interiors across multiple Mumbai and Thane addresses — Mahalaxmi, Dombivli, and Ruparel Jewels in Parel — each calibrated to feel immediately liveable, not staged.
See related project: Show Flat Interior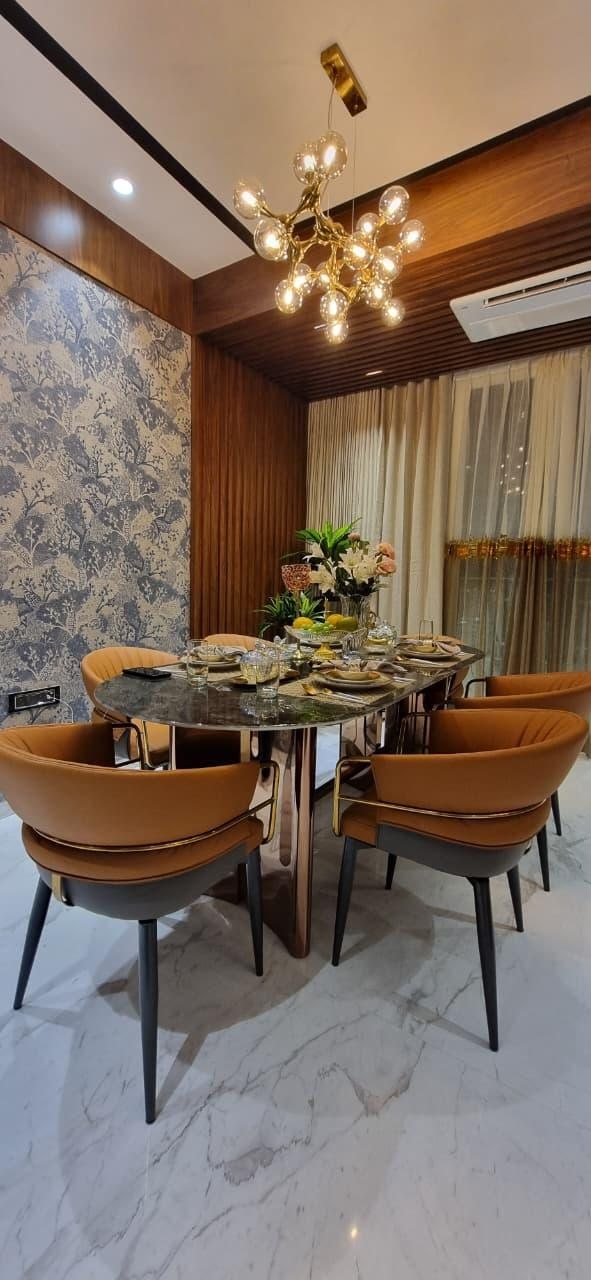
04 · Commercial & Workspace Interiors
Interior design for offices, corporate spaces and professional practices.
What it includes: Reception and lobby design, workstation planning, conference and meeting room design, and brand-led detailing.
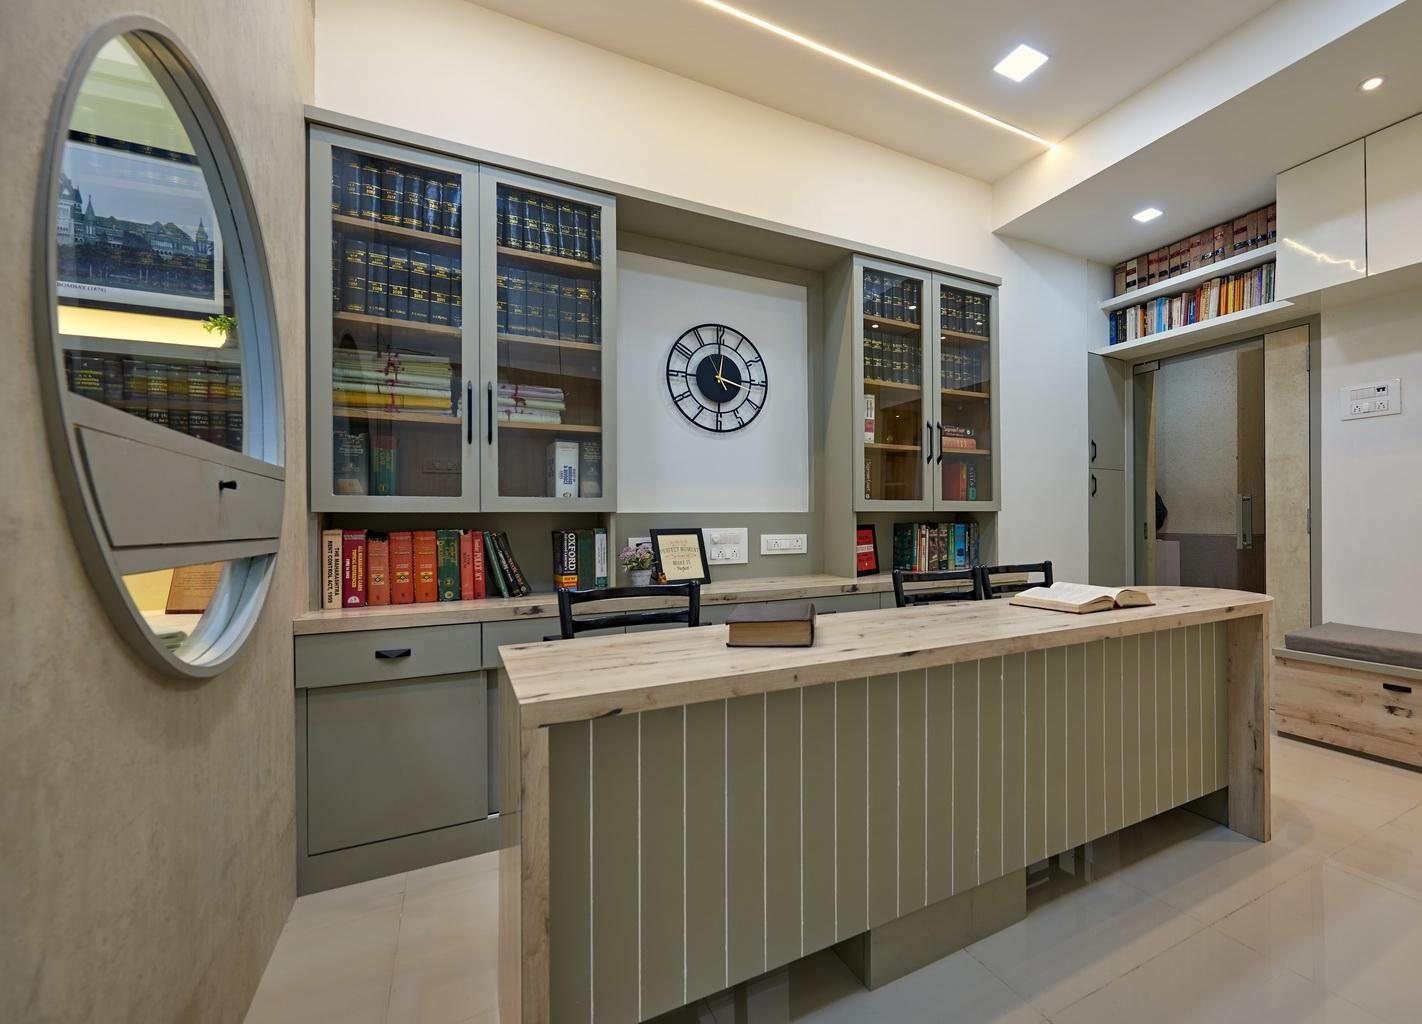
Who it's for: Businesses and professional practices — law offices, corporate teams — that want their workspace to reflect how they work.
TATTVAM's commercial projects, including a law office in Dombivli and a corporate office for Sethwala Food Solutions / Vivante Foods in Malad, show a consistent ability to make a workplace feel considered rather than purely functional.
See related project: Law Office Interior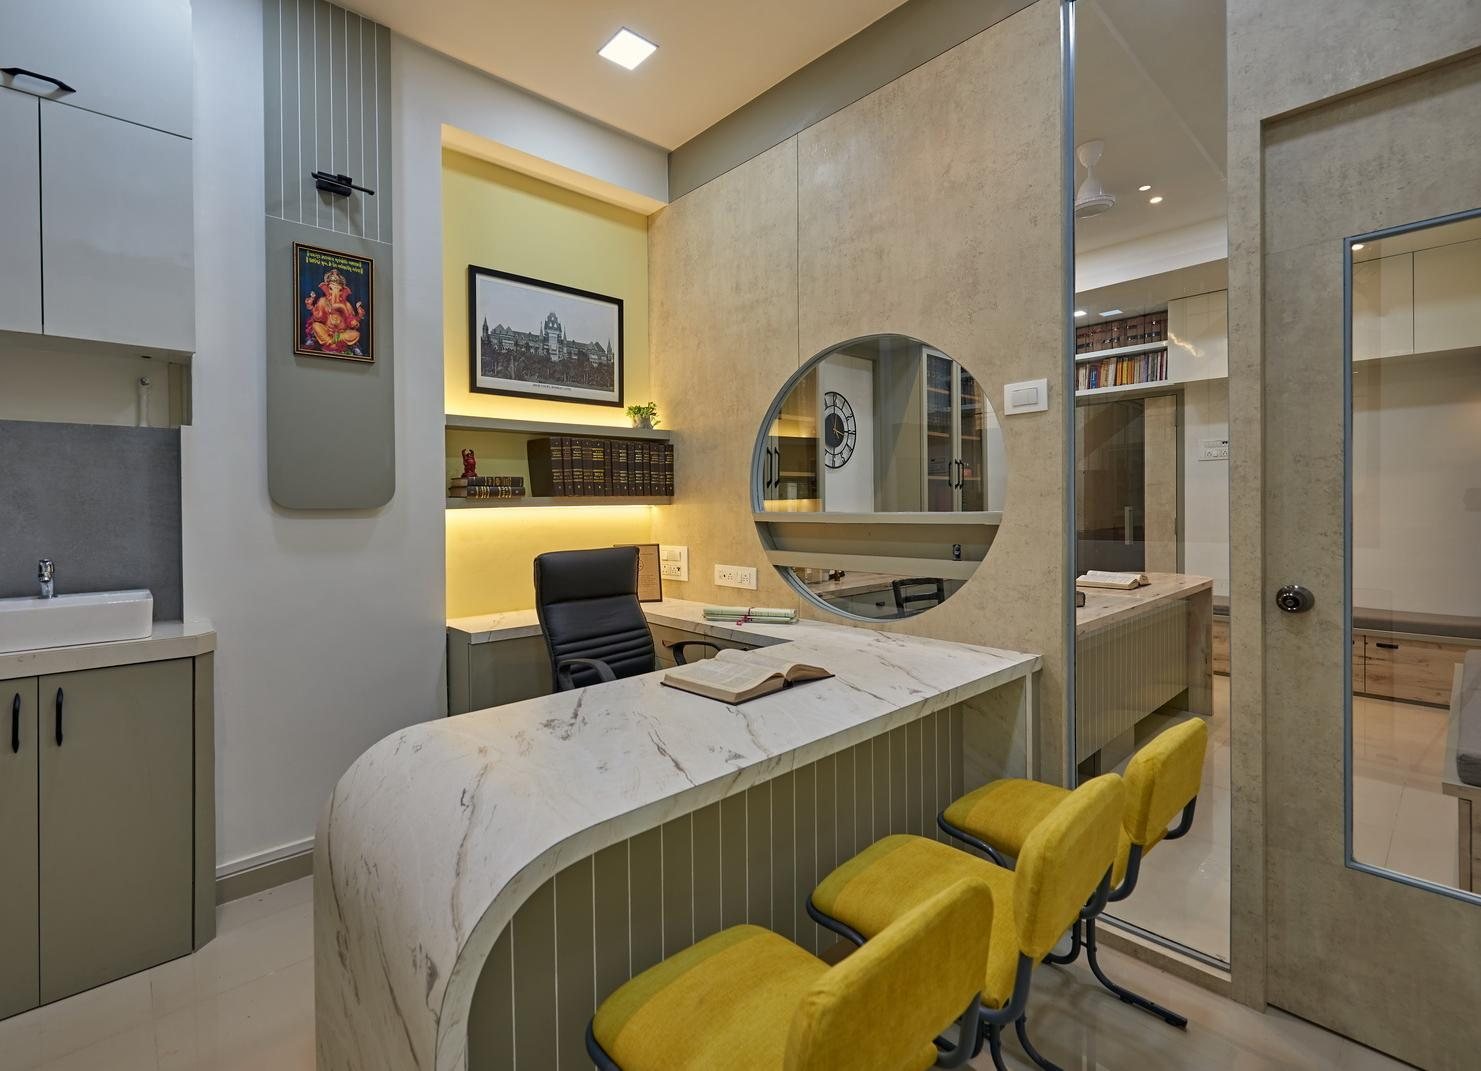
05 · Retail & Garment Store Design
Concept design for retail and garment showrooms, grounded in customer experience as much as visual merchandising.
What it includes: Store zoning, furniture and fixture layout, material selection and concept development — including Vastu-based zoning where required.
Who it's for: Retail brands and garment showroom owners planning a new or renovated store.
TATTVAM's garment showroom design proposal by Ar. Akanksha Pendharkar develops a full biophilic retail concept — from zoning to material palette — as a considered response to how shoppers actually move through and experience a store.
See related project: Garment Showroom Design Proposal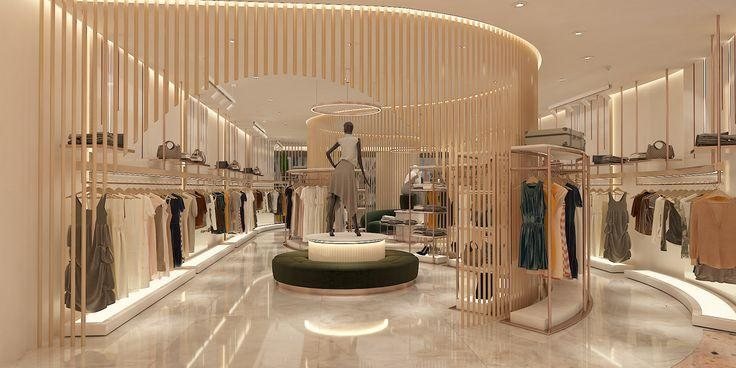
06 · Design Concept Development
Concept-stage design presentations — furniture layouts, false-ceiling plans, material boards and renders — ahead of any construction commitment.
What it includes: Furniture and space-planning layouts, false ceiling and lighting layouts, material and detail references, and visualised renders of key spaces.
Who it's for: Clients who want to see and approve a complete design direction before execution begins.
TATTVAM's detailed presentation for the Aadesh Bandekar Residence in Powai — covering furniture layout, false ceiling plans and room-by-room renders — shows the level of resolution the studio brings to a project before a single wall is touched.
See related project: Aadesh Bandekar Residence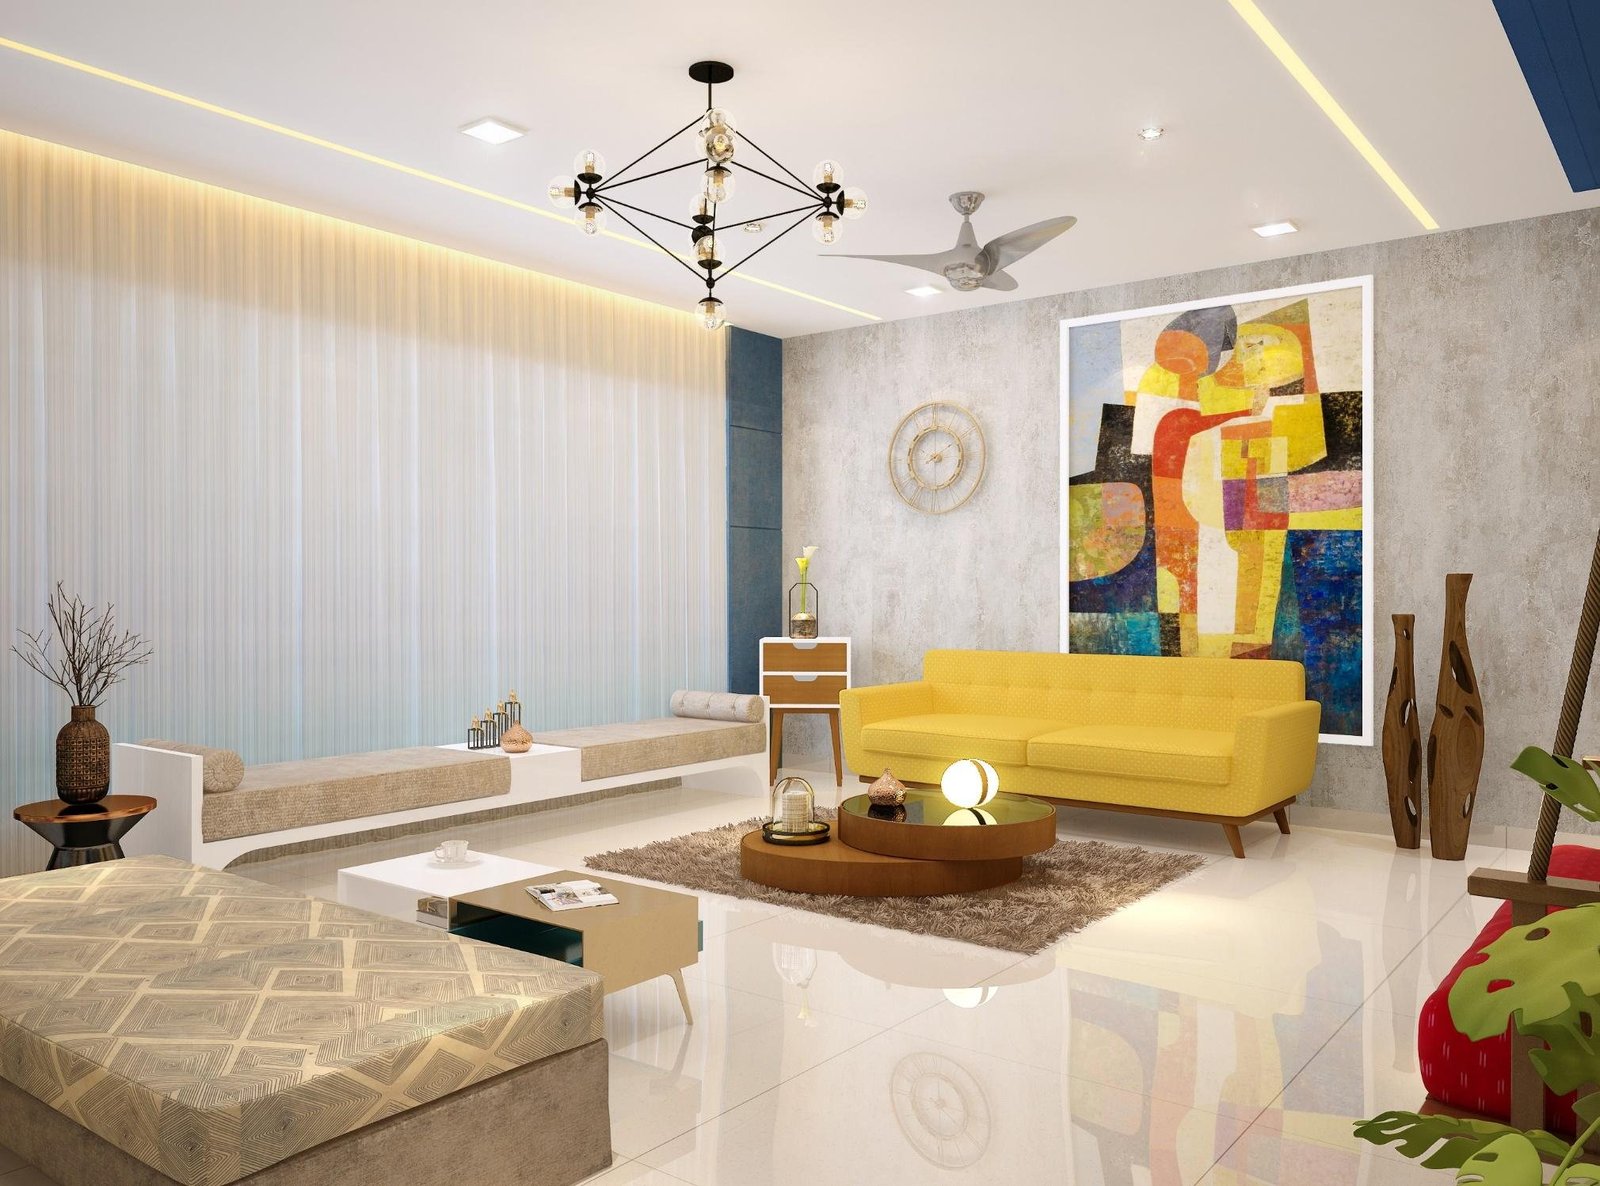
Discuss Your Project
Not sure which service fits your project?
Every TATTVAM project begins as a conversation, not a quote. Tell us what you're planning and we'll help you shape the right scope.