Aadesh Bandekar
Residence, Powai
A proposed interior presentation for a 2,200 sq. ft. family home, balancing vibrant, contemporary colour with subtle traditional elements.
Client Profile
The clients are a dynamic couple, both established figures in the entertainment industry, who share their home with their teenage son. The family has a strong connection to the entertainment world and values both their personal and professional lives.
Client Brief
The couple's vision was a vibrant, welcoming home reflecting both a contemporary lifestyle and subtle traditional elements — visually fresh, with colours that evoke energy and positivity, alongside a touch of timeless design. Because they often entertain guests from the entertainment industry, the home needed to be spacious and adaptable, comfortable for both everyday family life and hosting gatherings.
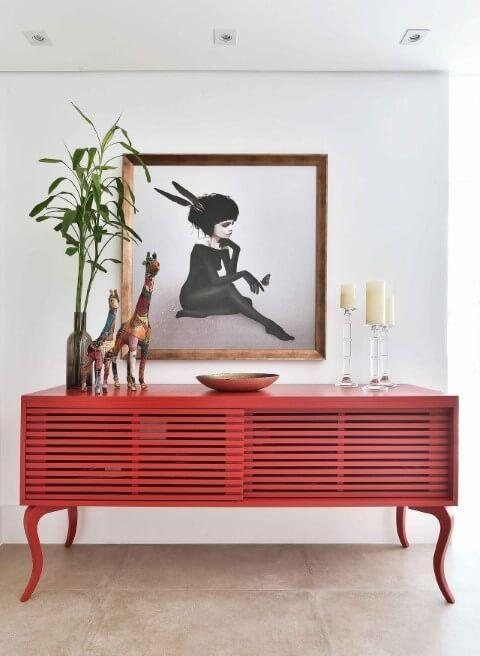
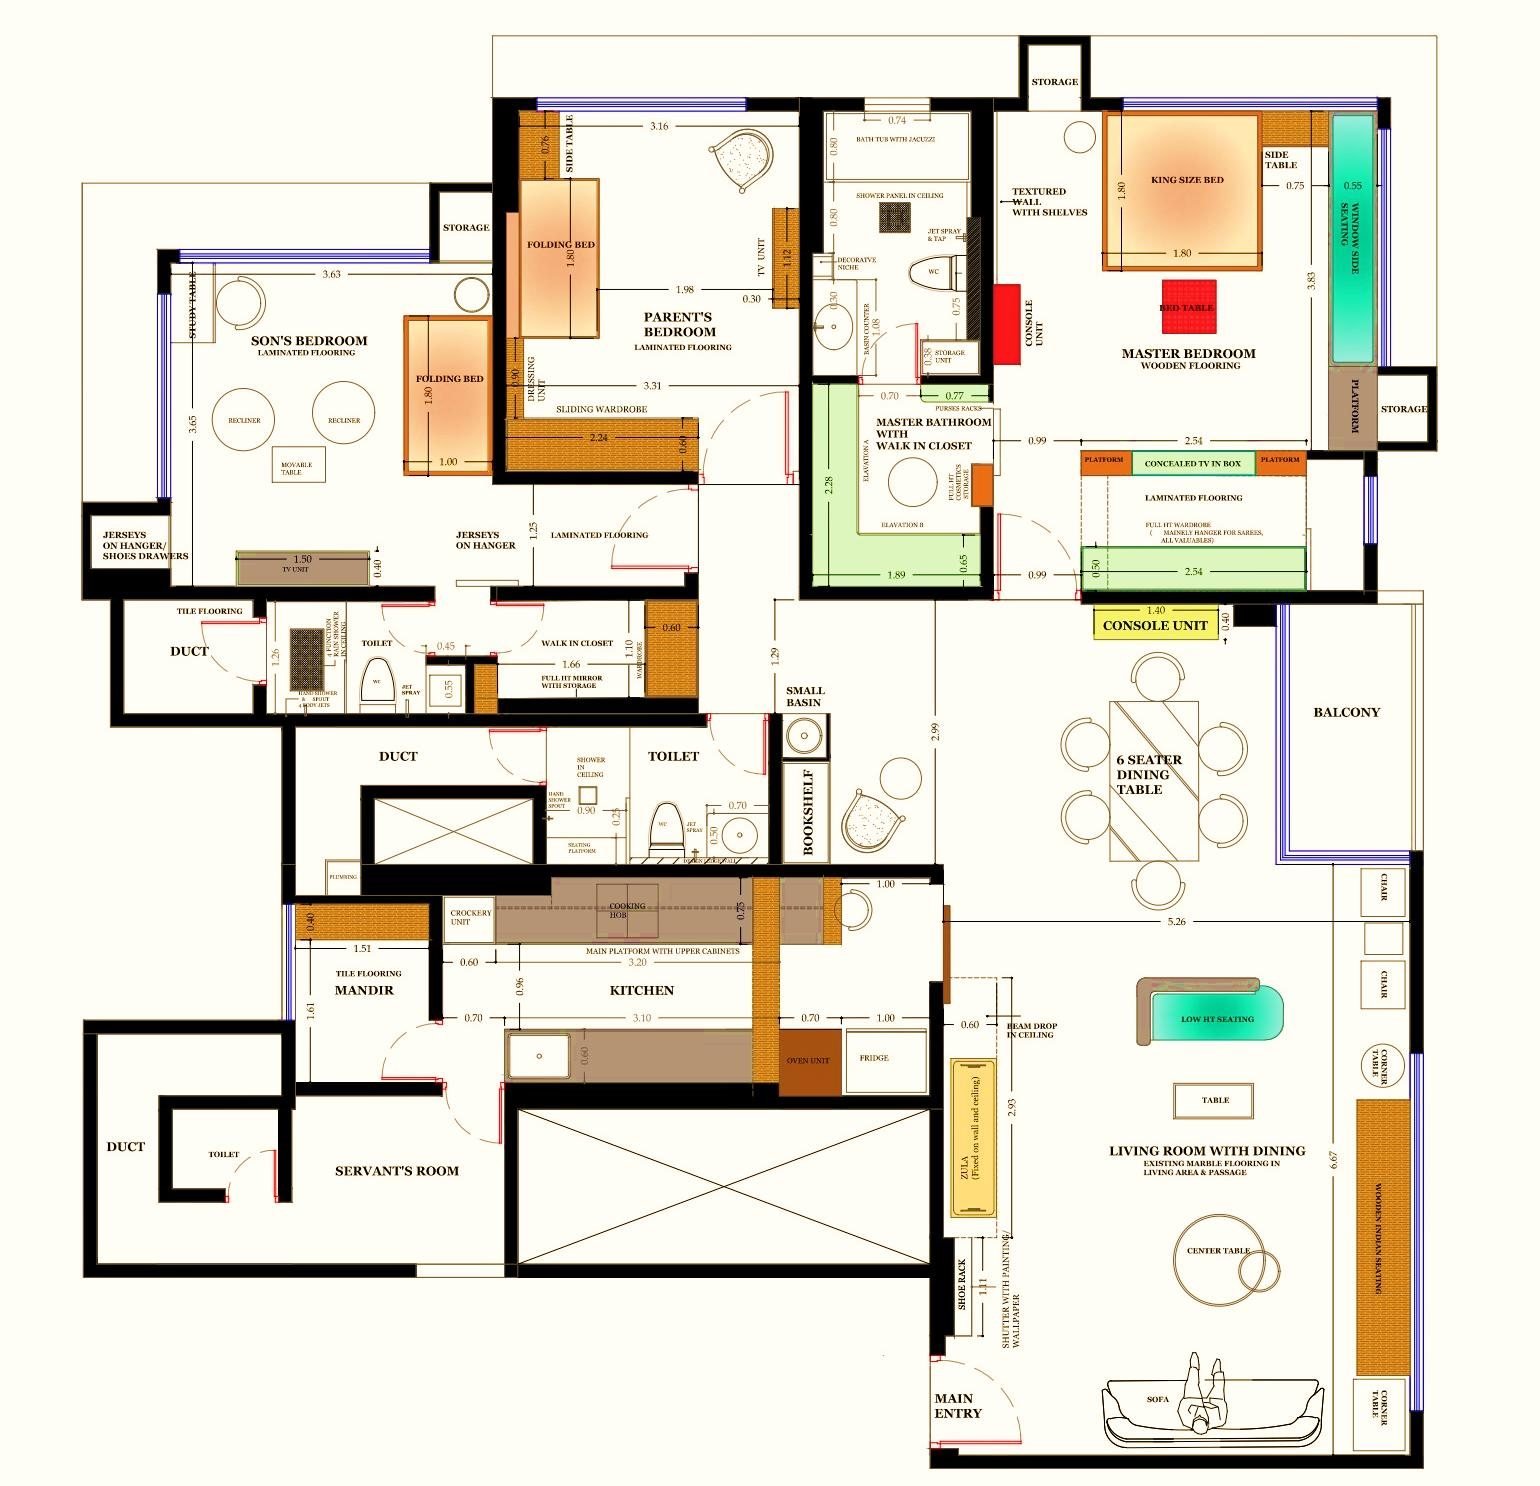
Furniture Layout
A plan built for flow and togetherness.
The layout encourages flow and convenience, creating open spaces that help family members connect easily and foster a sense of togetherness — with ample storage solutions to keep the home clutter-free.
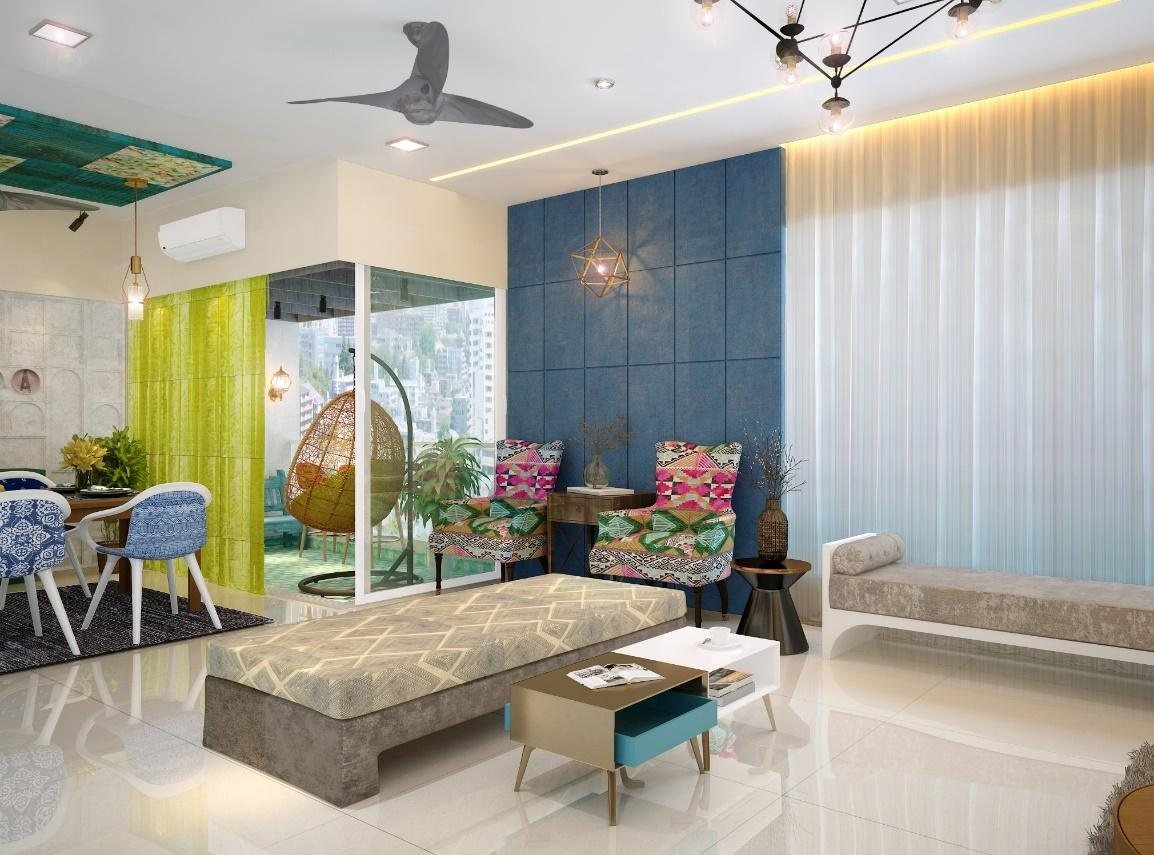
Living Room
Vibrant colour, traditional elements.
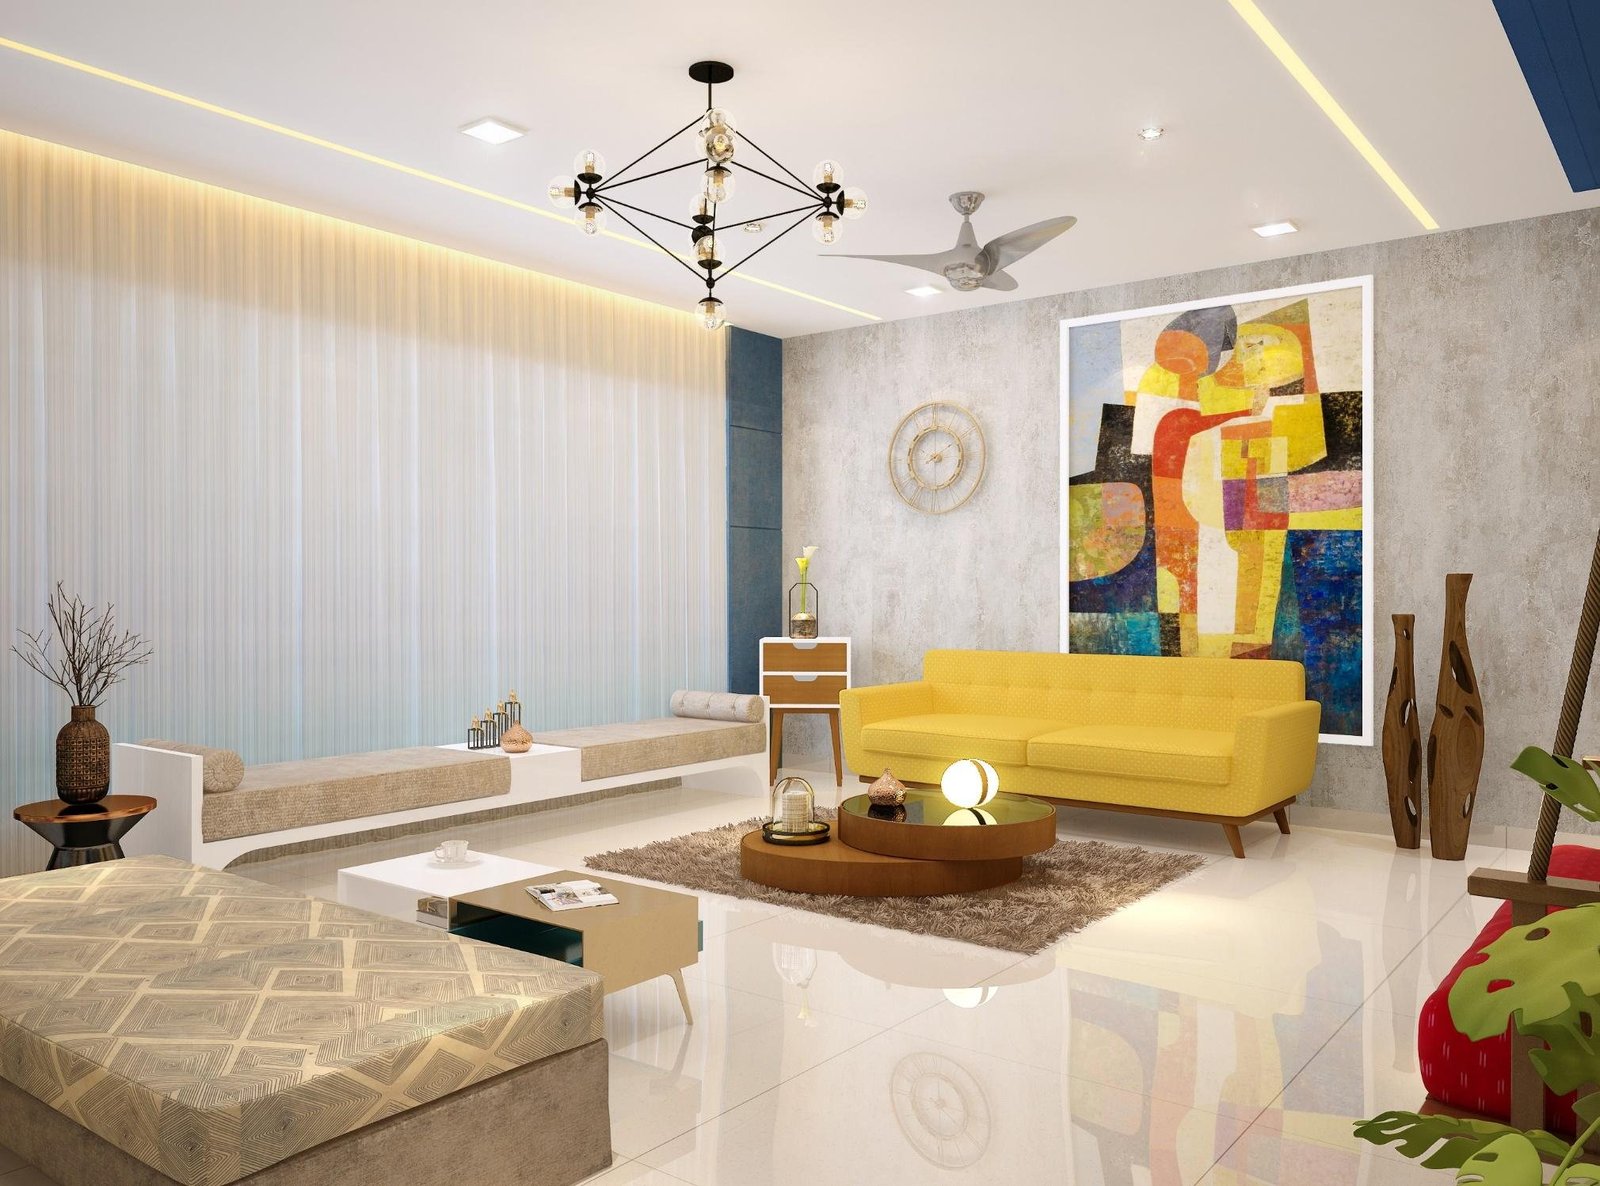
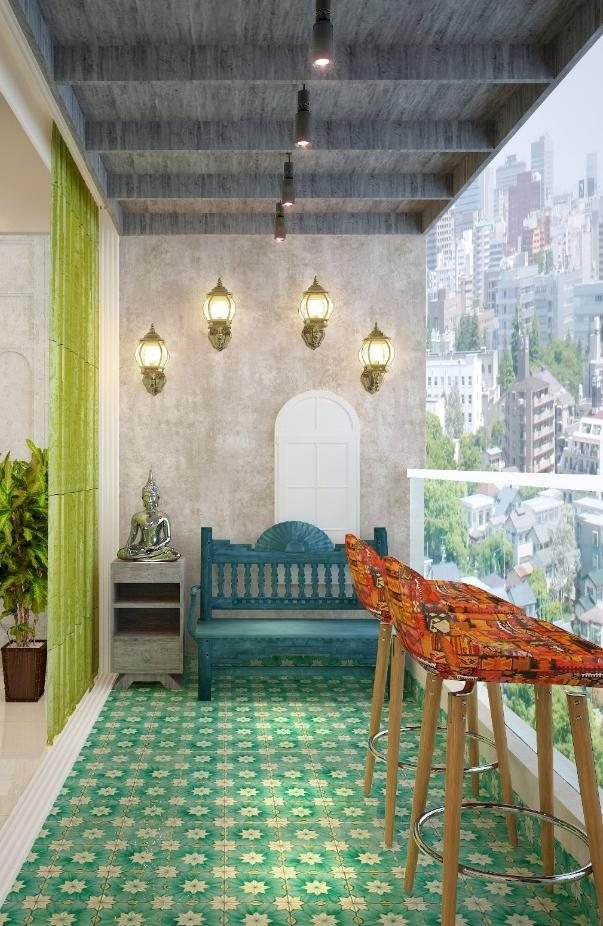
The living room showcases a blend of bold, vibrant colours with a touch of traditional and ethnic elements, creating a lively yet welcoming atmosphere, infused with rich textures and patterns that give the space depth and character.
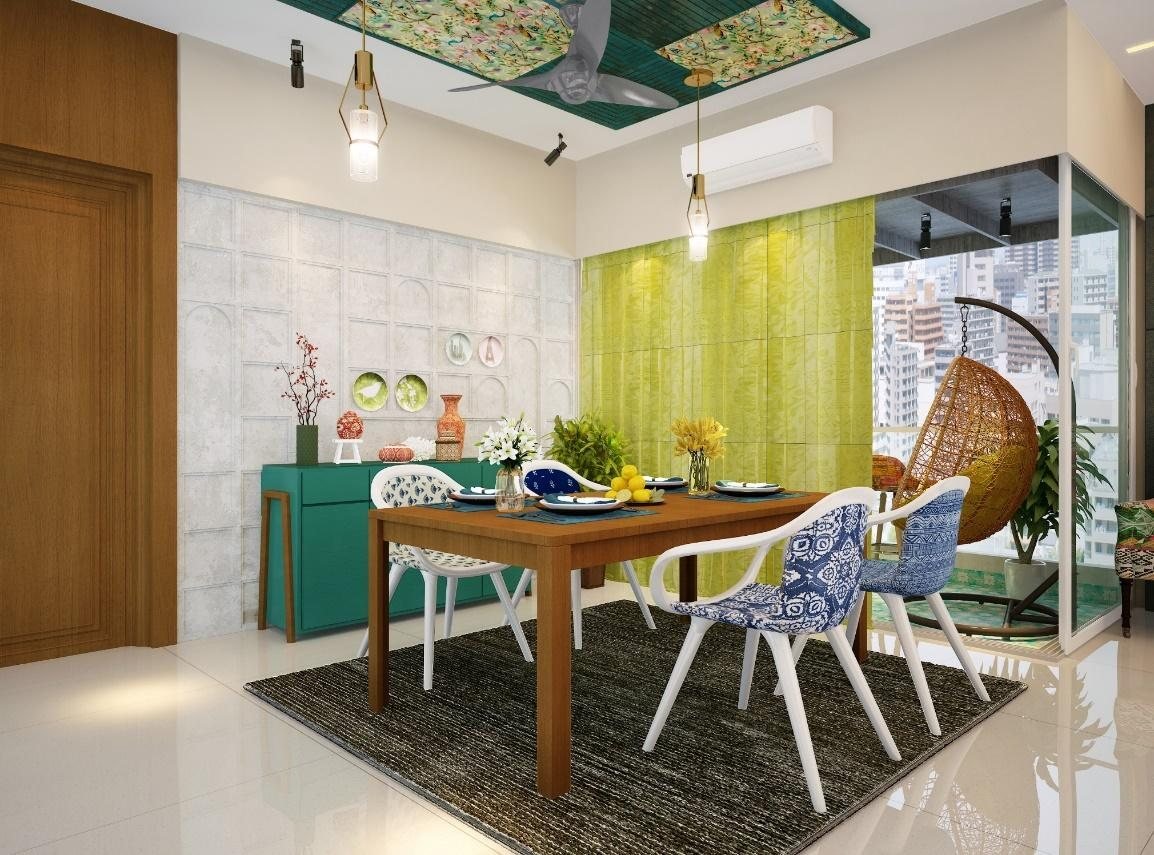
Pop-Up Furniture Elements
Carefully chosen pop-up furniture pieces contribute to the room's dynamic feel — introducing a playful contrast that pairs traditional design with modern functionality.
Ethnic Patterns & Accents
Traditional ethnic patterns are reflected in the furniture and integrated into walls, ceilings, furnishings and accessories, creating a distinctive, inviting space for both everyday relaxation and entertaining.
Textured Wall & Ceiling Design
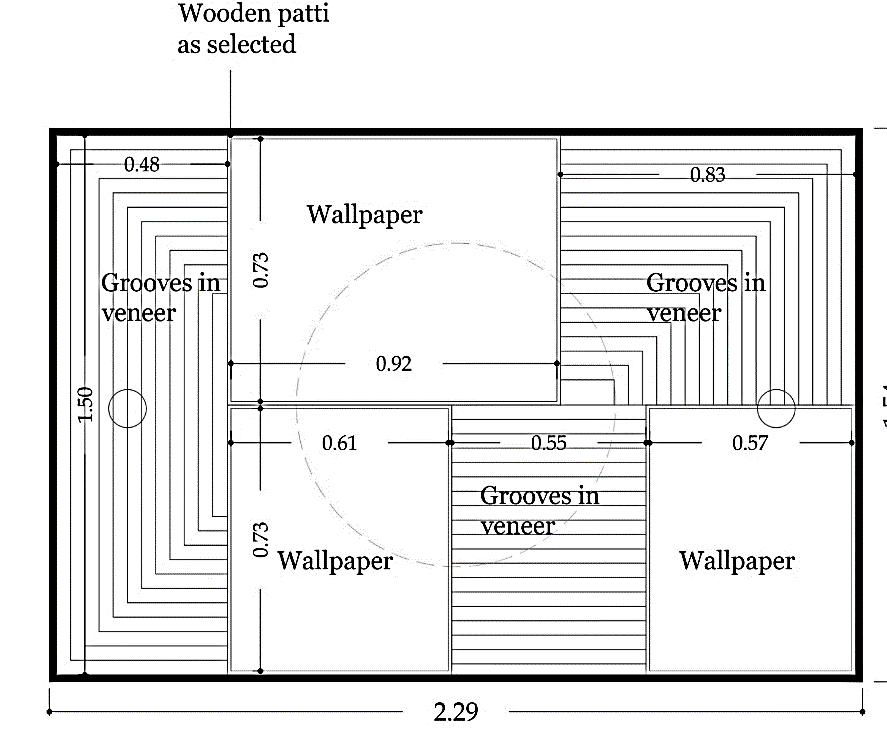
Textural wall finishes bring depth to the living room; in the dining area, patterned wallpaper on the ceiling adds visual interest and a seamless flow between spaces.
Royal Blue False Ceiling
A unique concept in this space: royal blue in the false ceiling brings an unexpected pop of colour, creating a sense of grandeur that complements the room's lively palette.
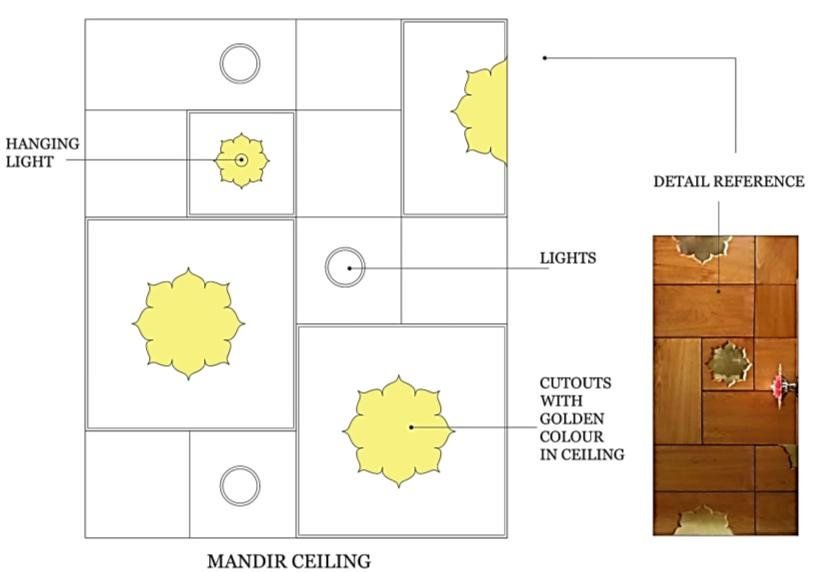
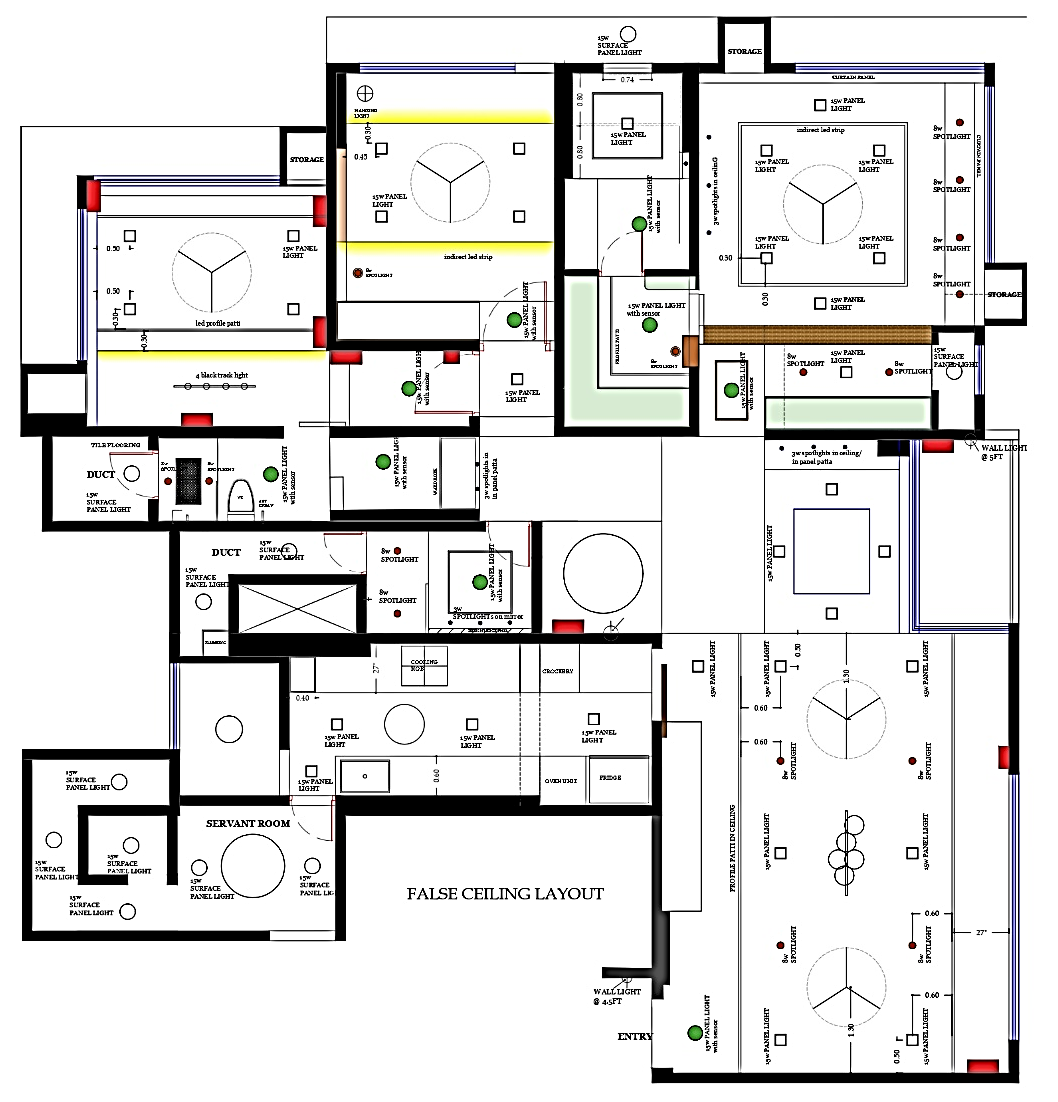
False Ceiling & Detail Drawings
Dining & mandir ceiling detail.
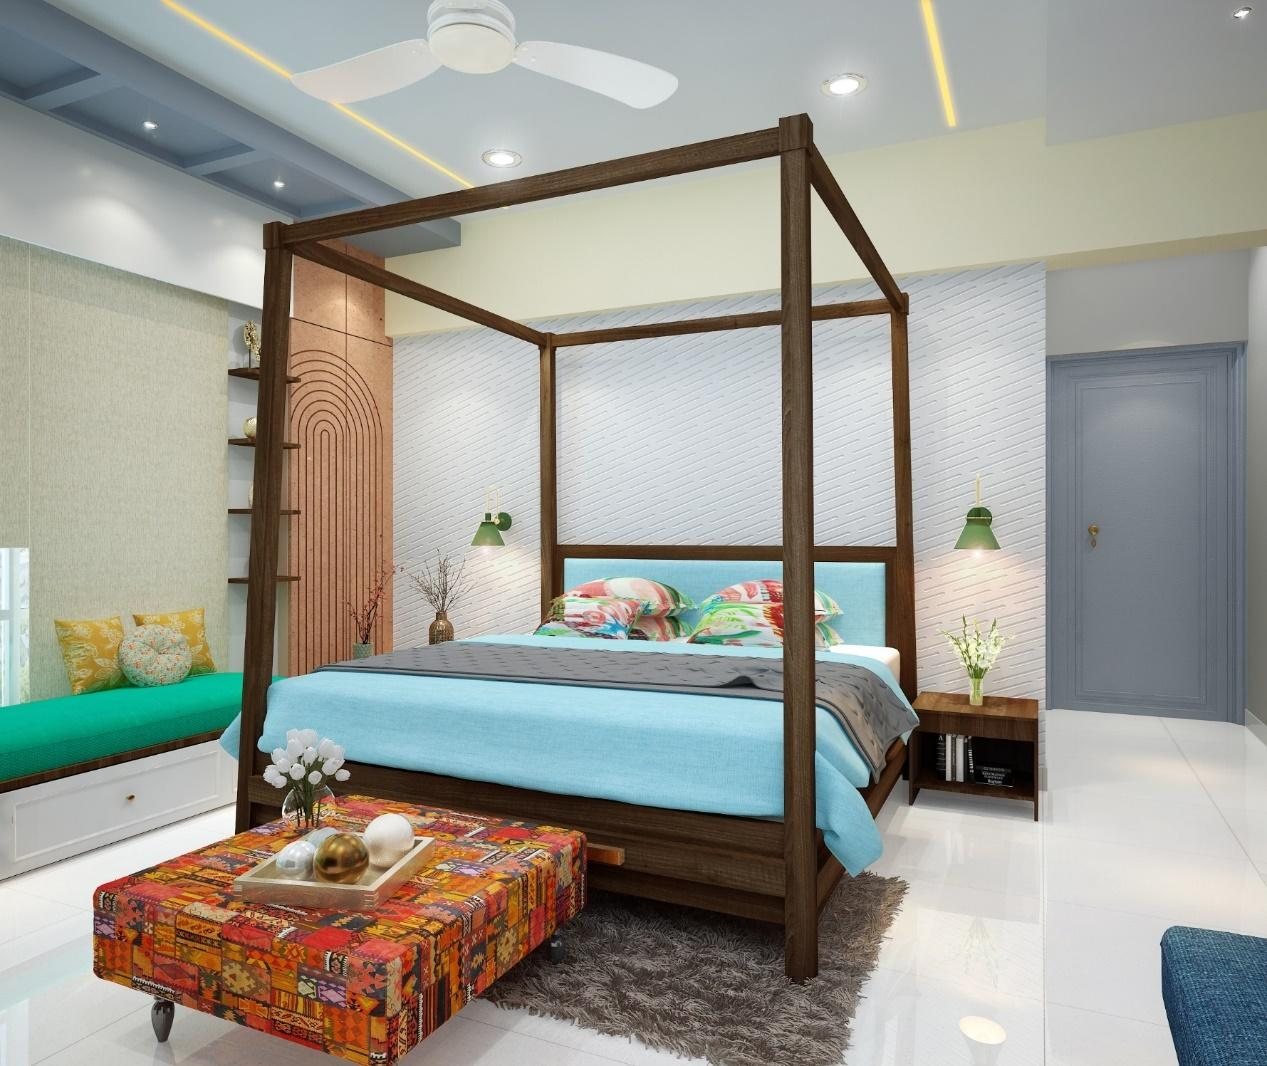
Master Bedroom
A personal, tranquil retreat.
Long window seating with a scenic view — a thoughtfully designed seating area offers a tranquil spot to relax, enhancing the bedroom's calming ambiance.
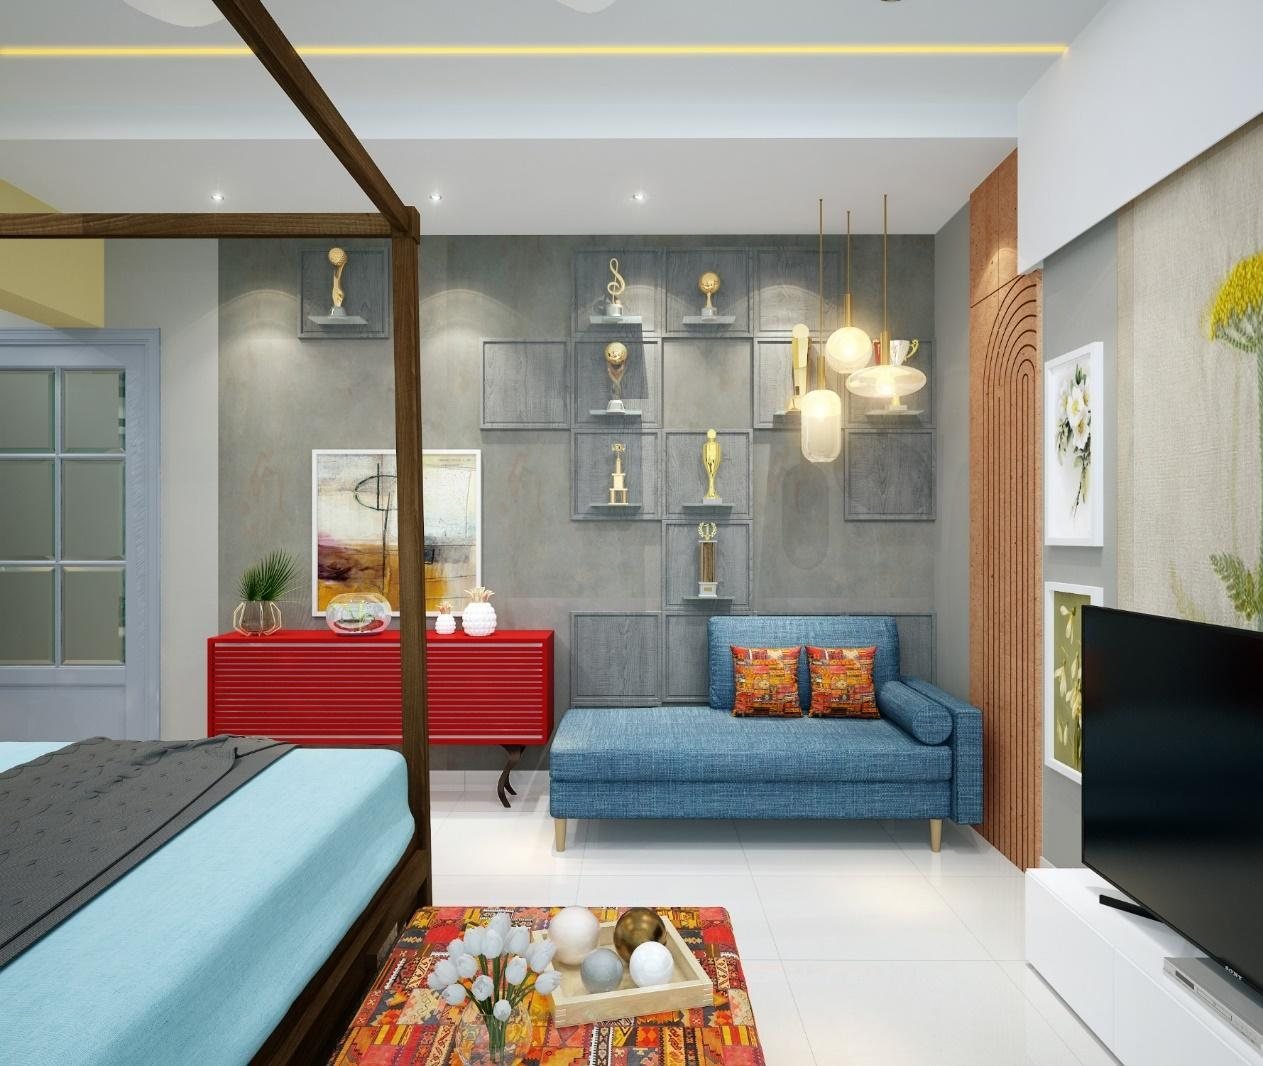
Personalised award wall — on a textured wall, custom shelving proudly showcases the client's awards and accolades, a meaningful display of their journey and success.
Son's Bedroom
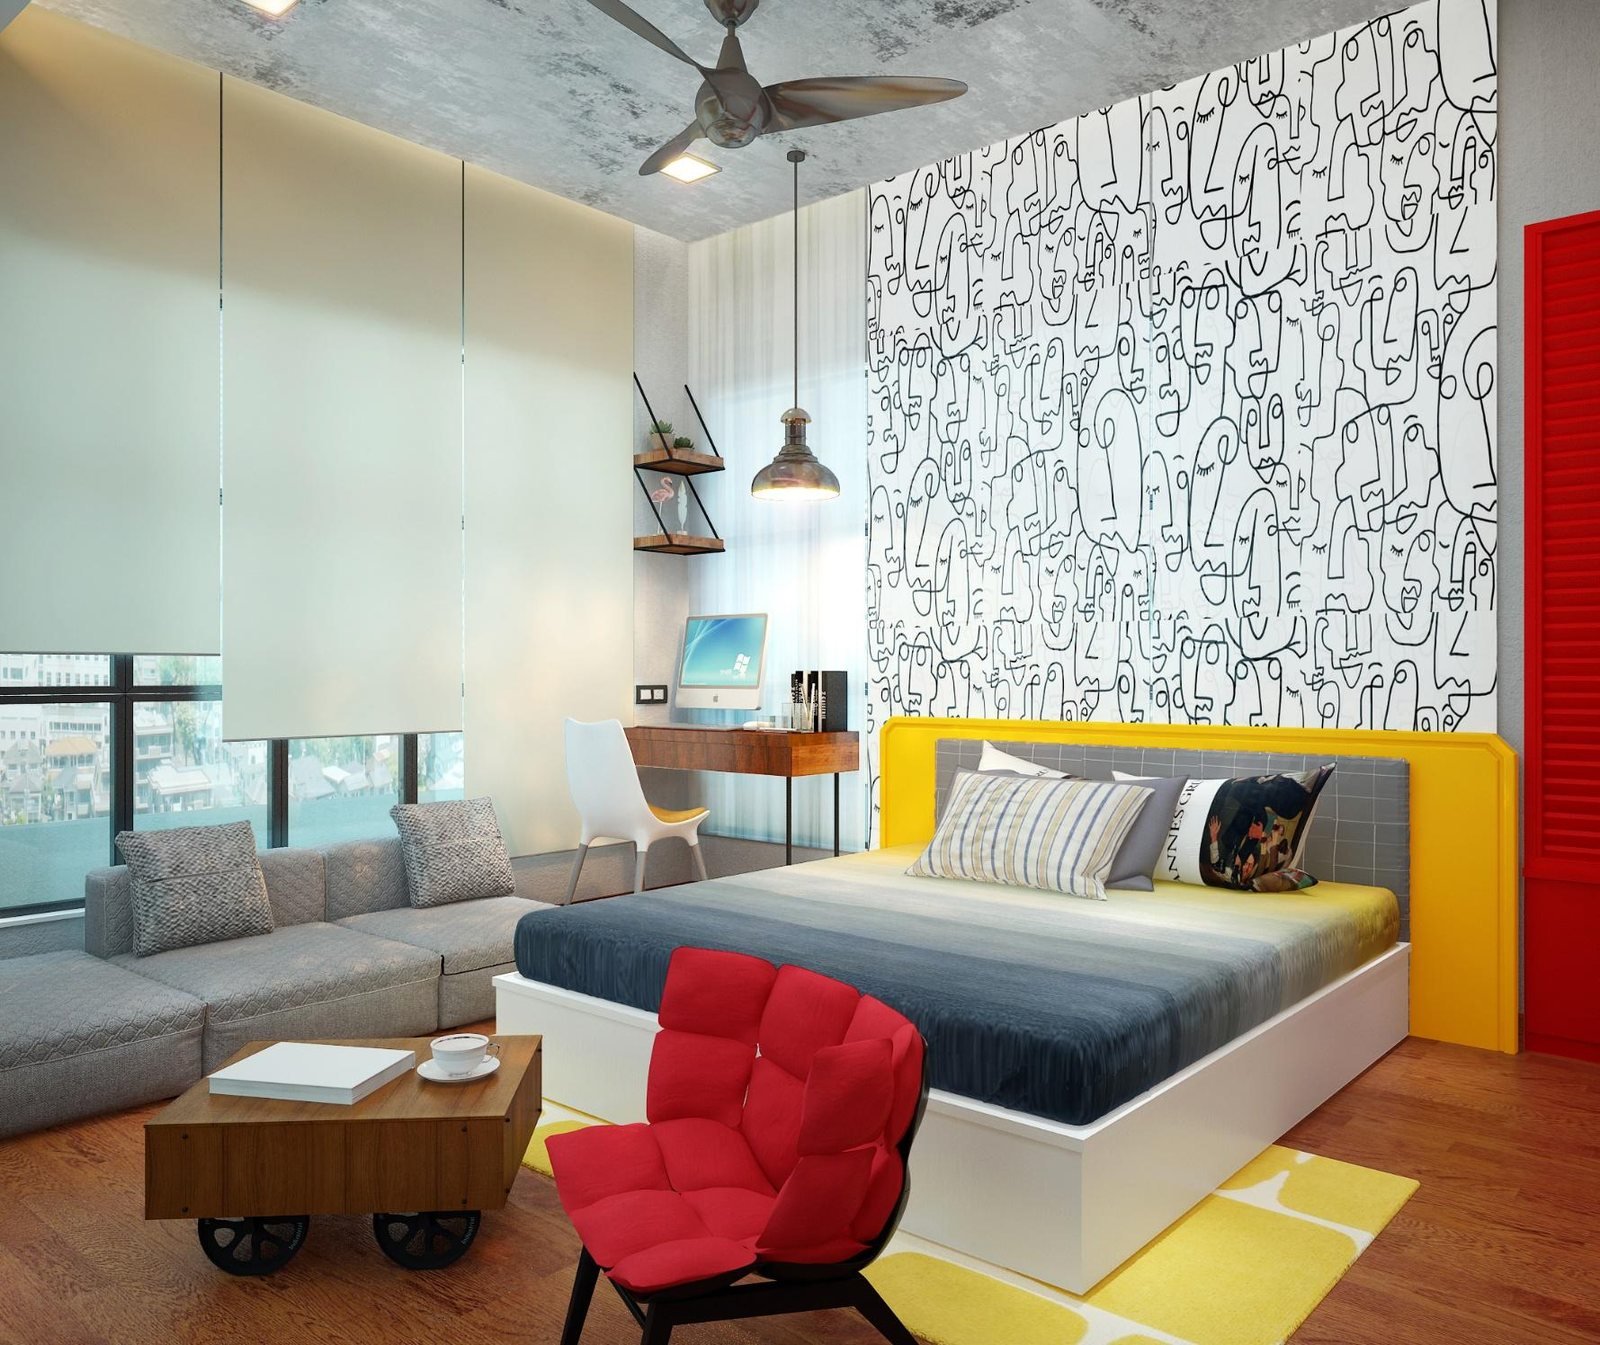
A space of his own.
Designed within the same material and colour language as the rest of the home, tuned for a teenager balancing family life with his own footing in the entertainment world.
Parent's Bedroom
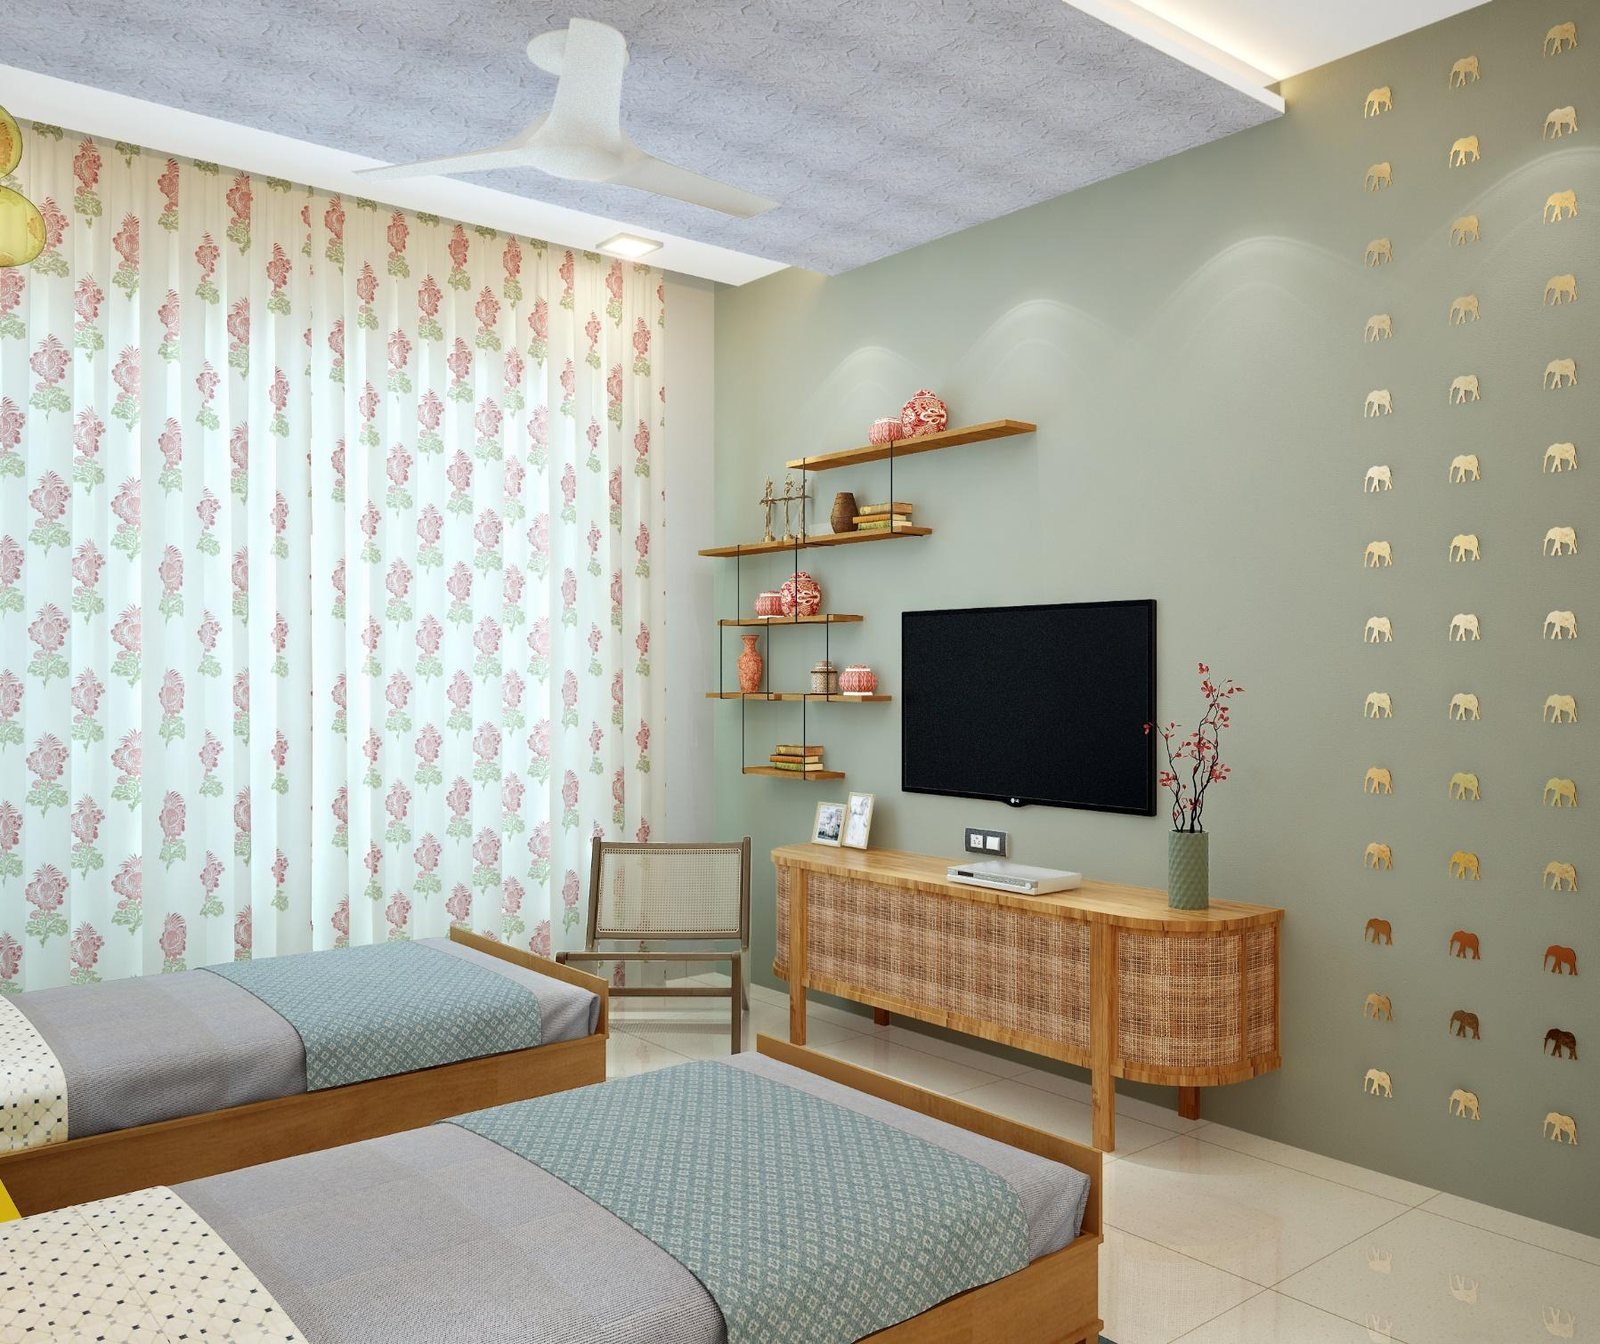
Traditional materials, timeless comfort.
The parent's bedroom exudes a subtle, cozy ambiance for relaxation. Wood and cane materials bring a nostalgic, vintage charm, and printed furnishings add a traditional flair to the room's timeless, inviting atmosphere.
Furniture & Design Details
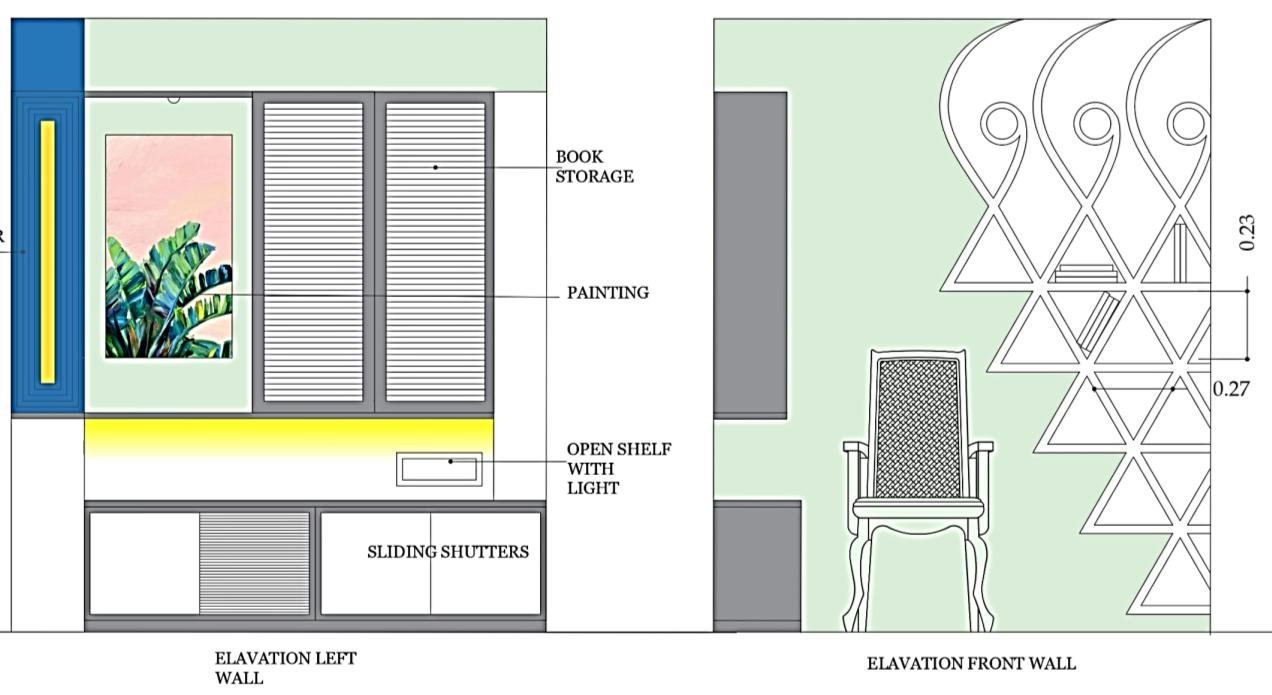
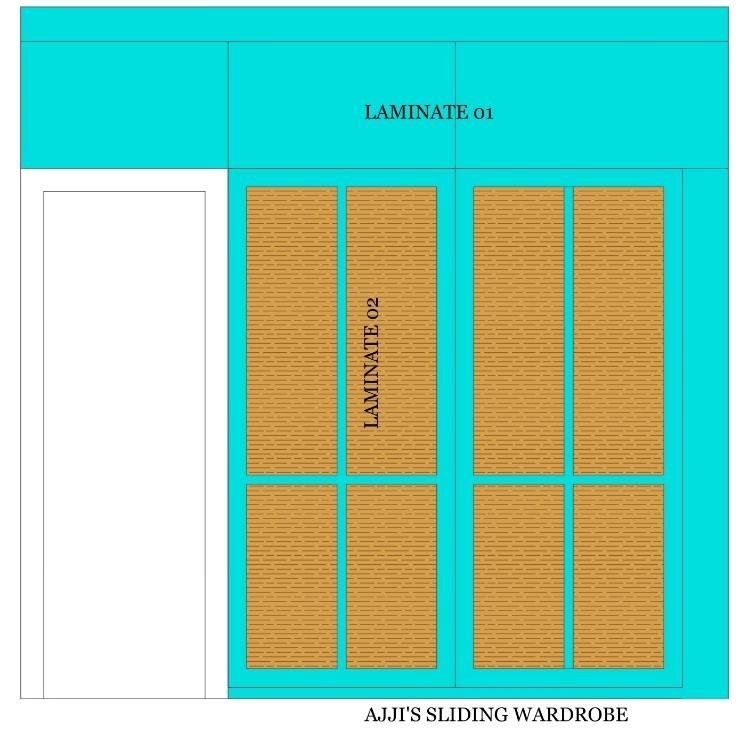
Reading nook, storage and safety-door concepts.
Related Work