Garment Showroom
Design Proposal
A biophilic retail concept by Ar. Akanksha Pendharkar, zoned according to Vastu Shastra and designed around how a shopper actually moves through a store.
01 · The Design Challenge
Designing a store that feels good to be in, not just easy to shop.
A garment showroom lives or dies on how a customer feels the moment they walk in. The brief behind this proposal was to design a store that reflects eco-conscious, sustainable values, gives customers a genuinely relaxed shopping experience, and improves the presentation of the garments themselves — while still resolving the practical realities of zoning, storage and checkout.
02 · The Design Concept — Biophilia
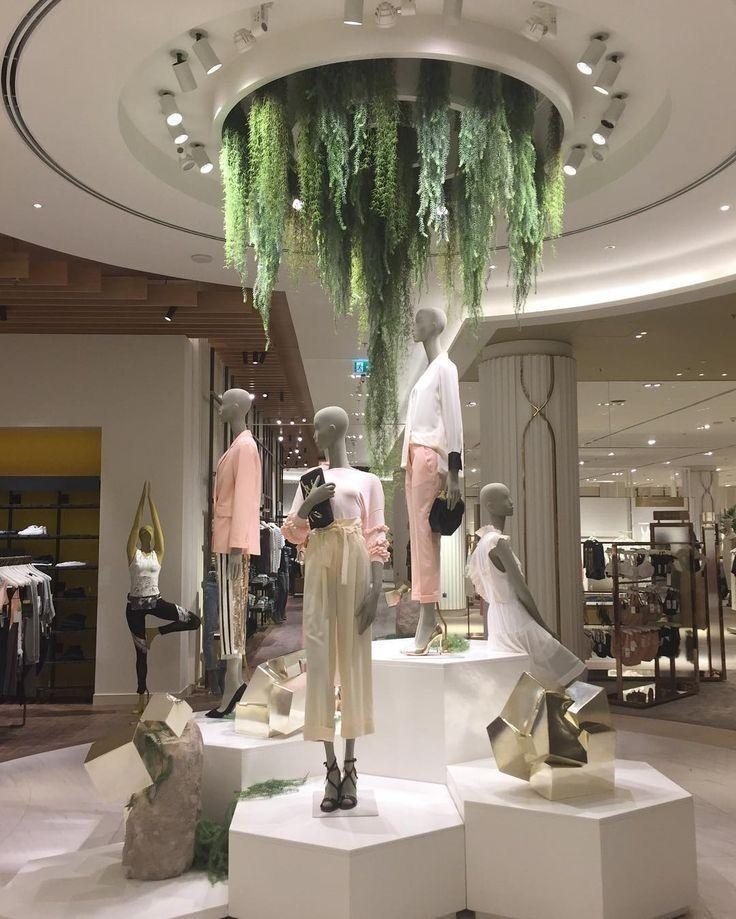
Nature complements seasonal themes.
The proposal centres on a biophilia design theme — creating human-nature connections indoors through natural light and ventilation, indoor plants and green walls, the use of wood, stone, bamboo and cork, and nature-inspired patterns and textures that keep a visual connection with the outdoors.
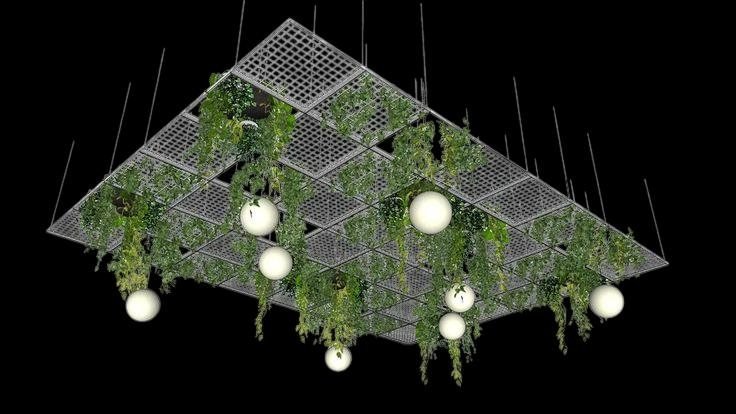
Why Biophilia for a Garment Store
- Attracts conscious consumers — reflects eco-friendly and sustainable values.
- Enhances the shopping experience — customers feel relaxed and welcome.
- Improves store aesthetics — greenery and organic textures enhance fabric presentation.
- Drives sales & loyalty — a pleasant environment increases the likelihood of repeat visits.
03 · Vastu-Based Zoning
Store zoning as per Vastu Shastra.
Alongside customer flow and merchandising logic, the proposal's floor plan follows Vastu Shastra principles for zoning — considered highly auspicious and, in the studio's experience, a meaningful consideration for many retail clients.
Diagram recreated from the proposal's zoning notes for on-screen clarity.
- East-facing entrance — brings positive energy and is considered highly auspicious as per Vastu principles.
- Central zone (Brahmasthan) — kept open and uncluttered to support spiritual and energetic balance.
- South zone — storage — utilises the zone for maximum load-bearing while minimising negative energy buildup.
- South zone — cash counter — cash drawers open toward the North, as advised in Vastu.
- West zone — premium garment section — the West is associated with growth and sales success, helping maximise high-value customer engagement.
04 · Furniture Layout
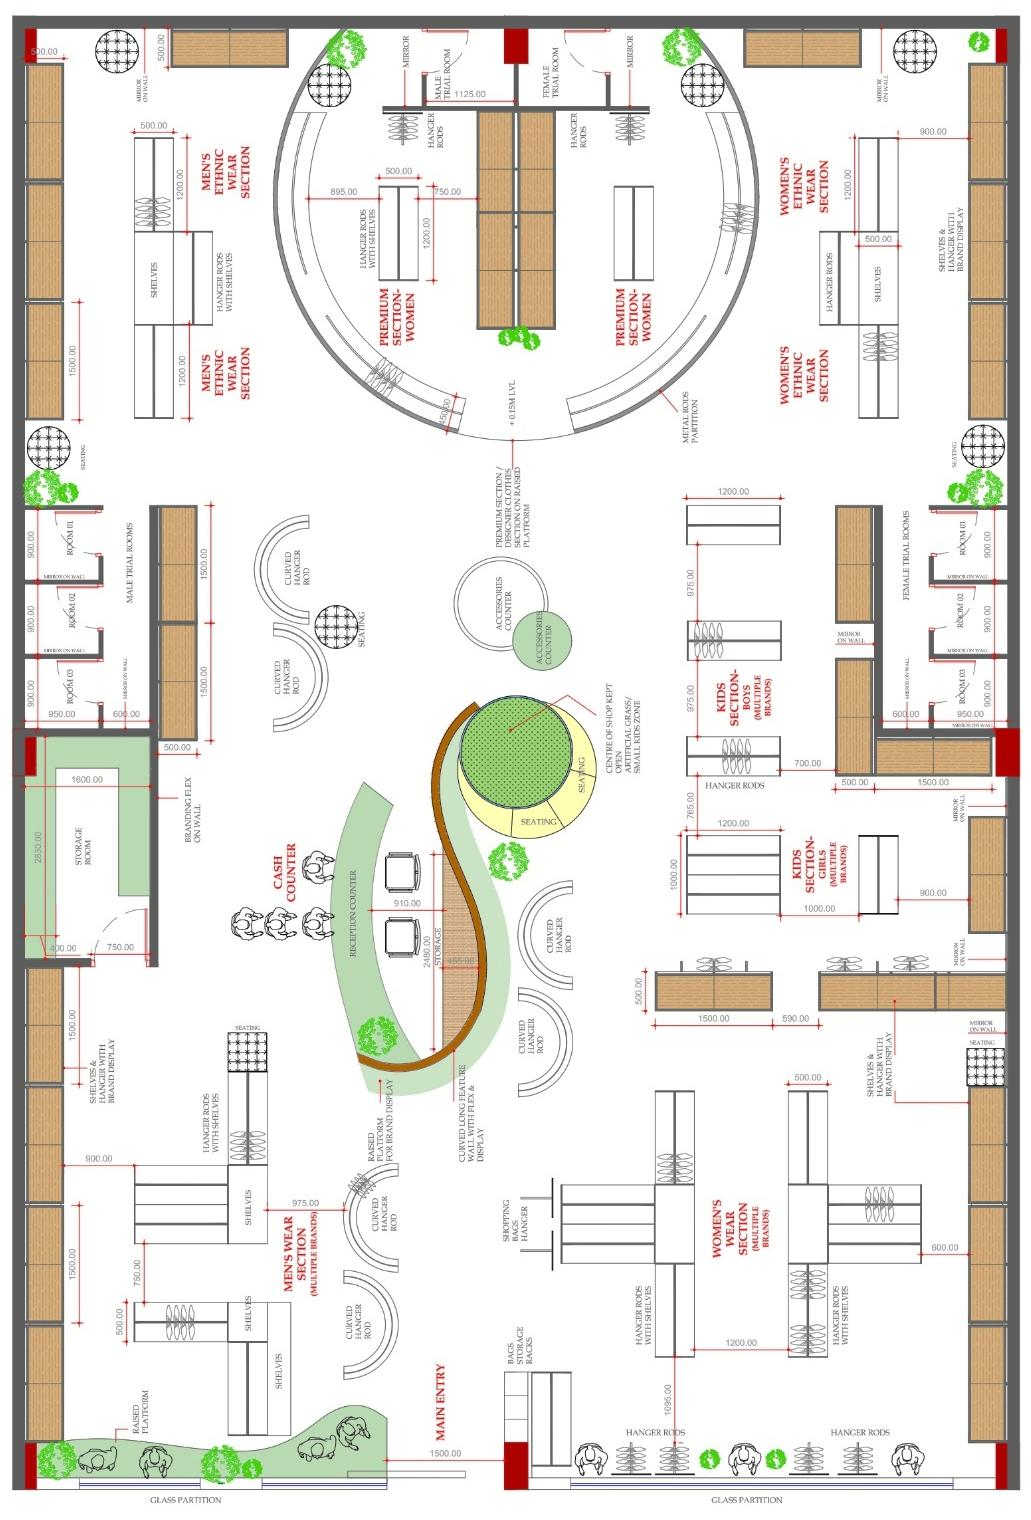
A fully dimensioned store plan.
The proposal resolves men's, women's and children's sections, curved fitting-room and reception areas, and a central open "green" zone — all dimensioned in millimetres for construction.
05 · Material & Design References
Store design theme
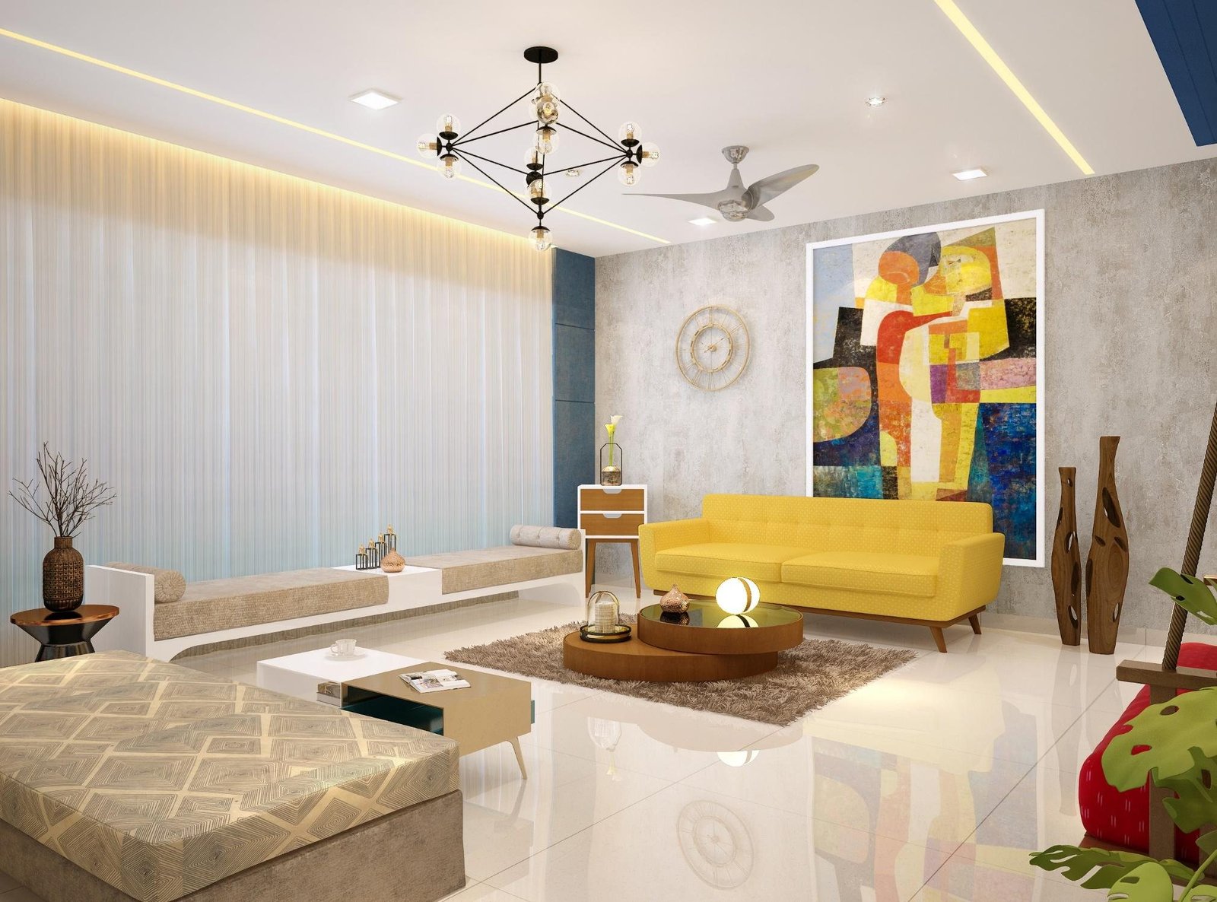
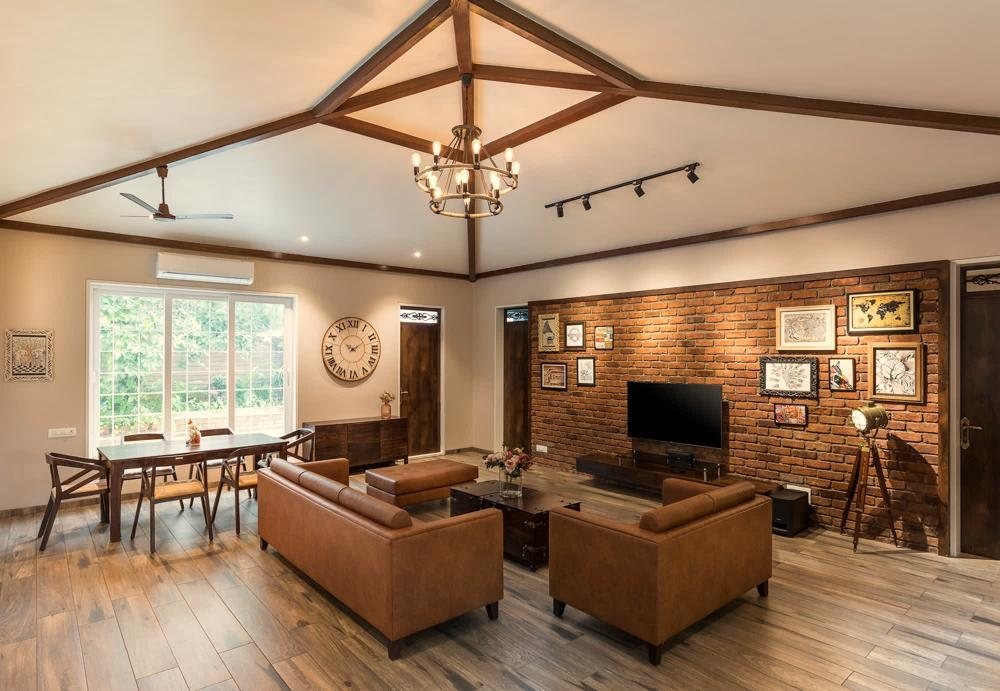
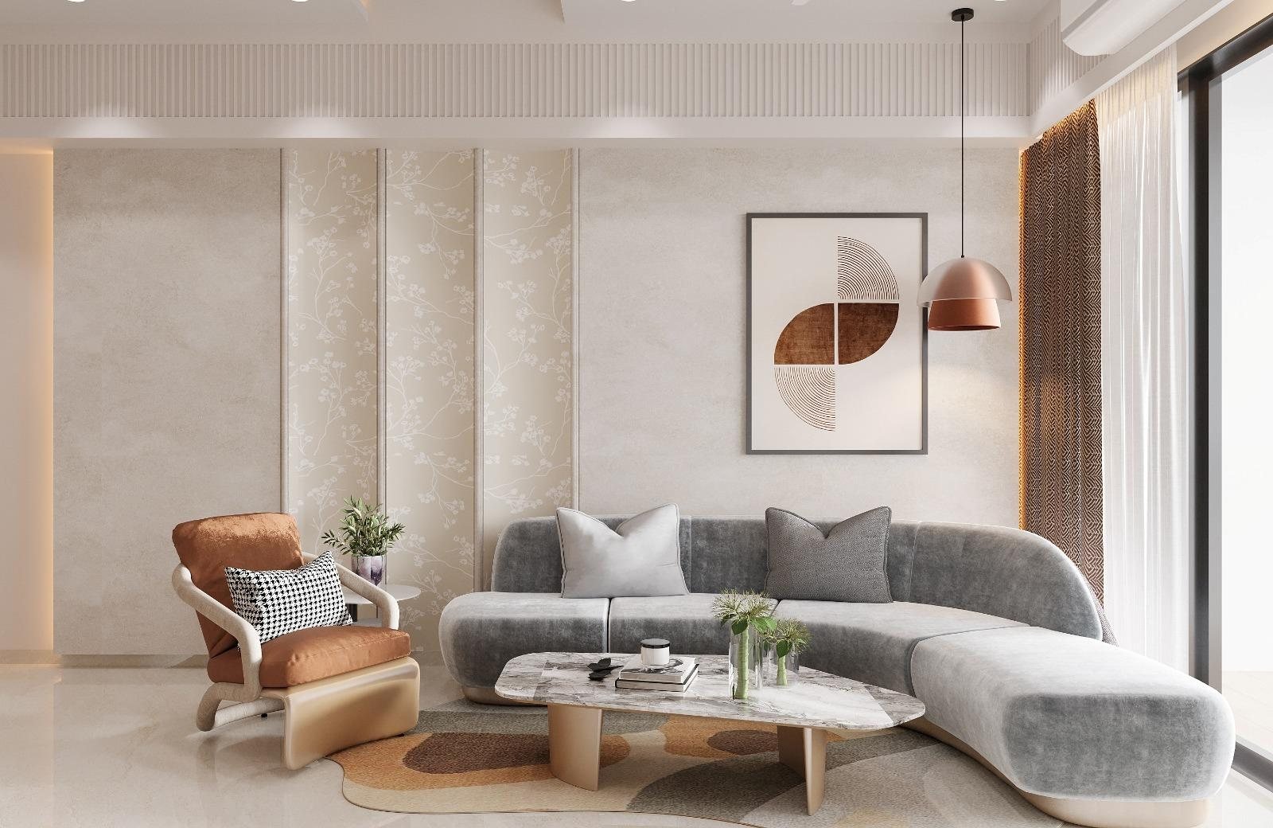
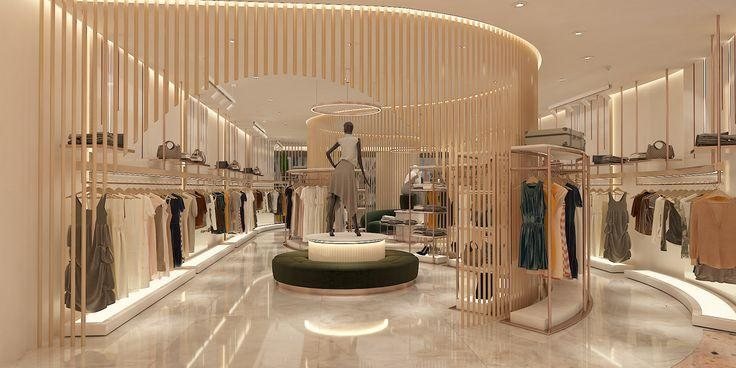
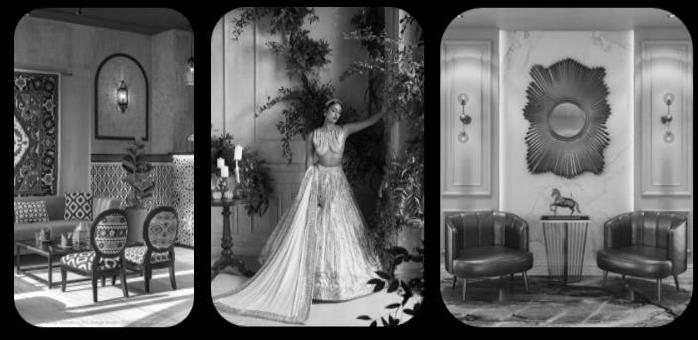
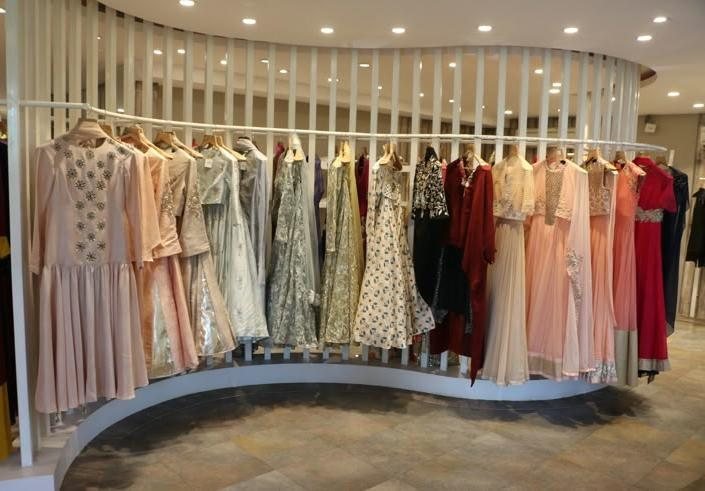
Textured walls, natural laminates, a central green space, a curved metal partition and a curved reception counter recur through the proposal's material language — with natural, finished wall textures throughout.


06 · Premium Garments Section
A quieter, more considered corner for premium stock.
Positioned in the West zone per the Vastu plan, the premium garment section draws on softer materials and lighting references — a curved rail, warmer tones and a slower pace — distinct from the main-floor sections.
Related Work