Farmhouse Project
A second home built to hold one artist's collection of the things she loves.
Overview
This second home was designed to reflect the imaginative sensibilities of its client — a nature lover and artist in her own right. Rather than a conventional weekend retreat, the brief called for a home that could tell a story through the unique art pieces she had created herself, set within a warm, outdoorsy setting where the small details do the most work.
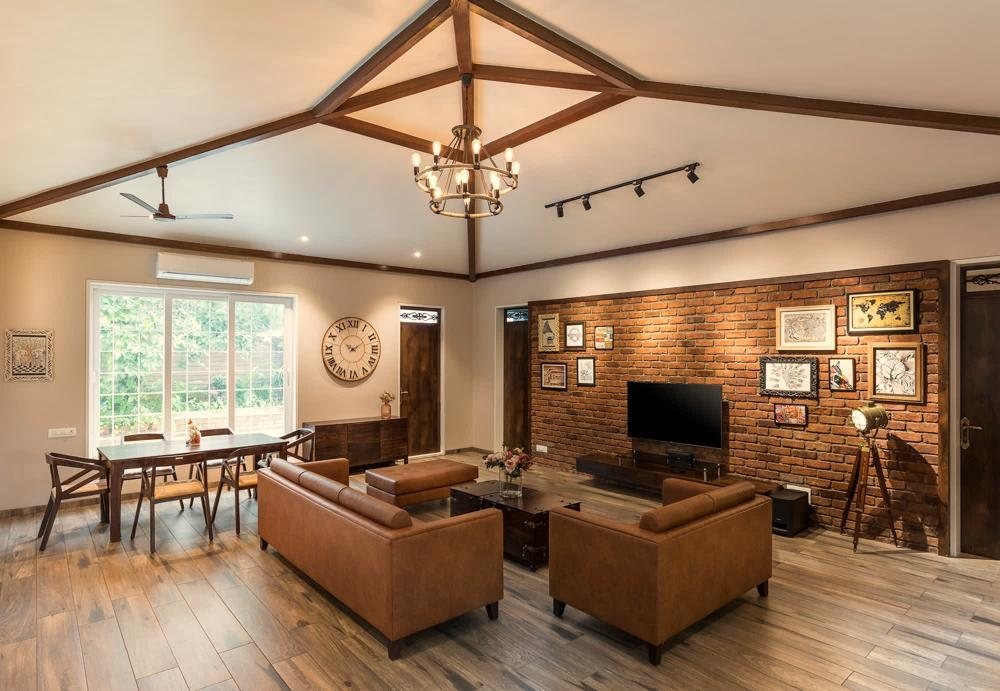
The result is a single-storey farmhouse of 1,500 sq. ft., built around a large living room with a dramatic 14 ft. ceiling and two master bedrooms, each with an attached toilet — planned to maximise a sense of space while keeping the home's warm, earthy character intact.
Design Story
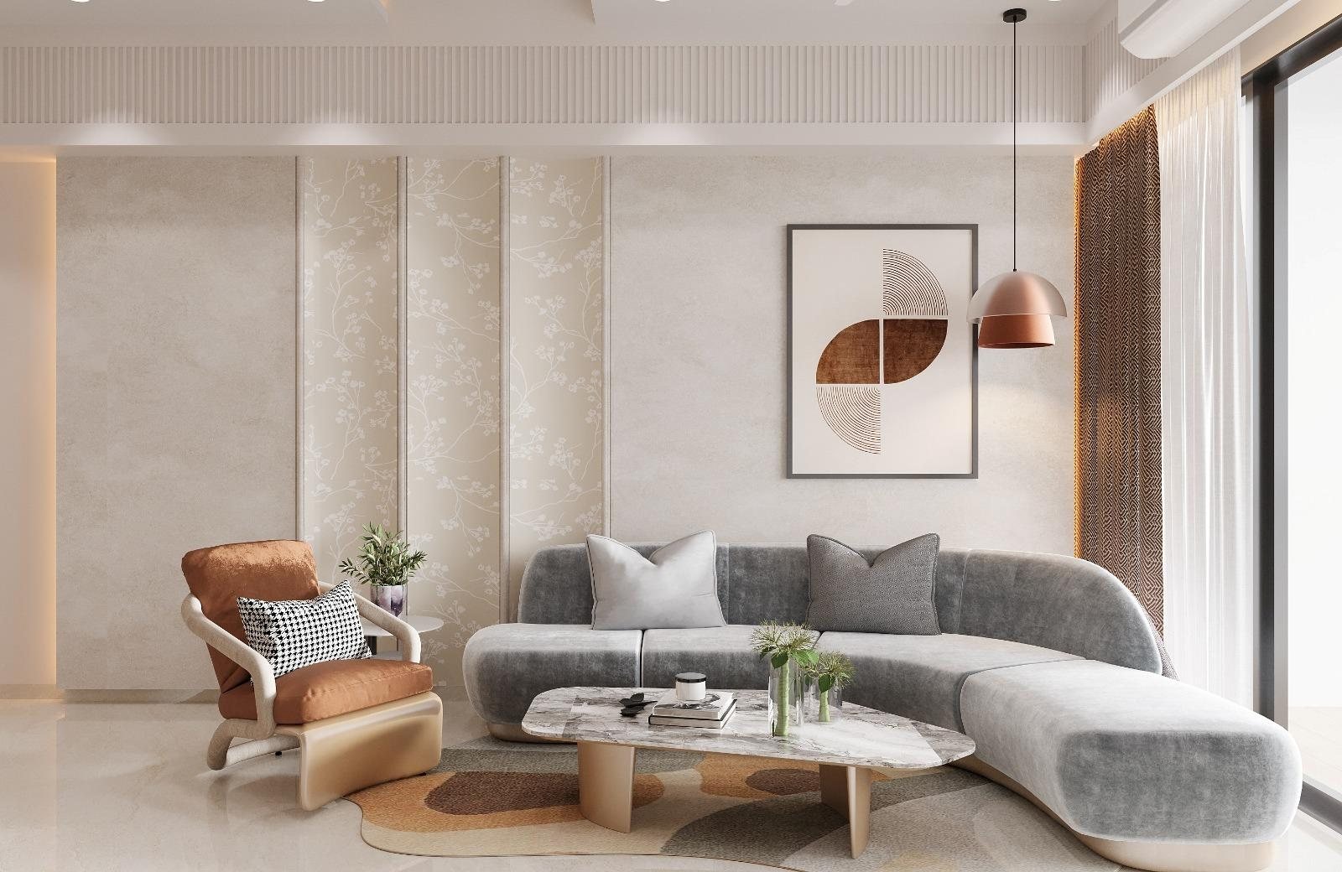
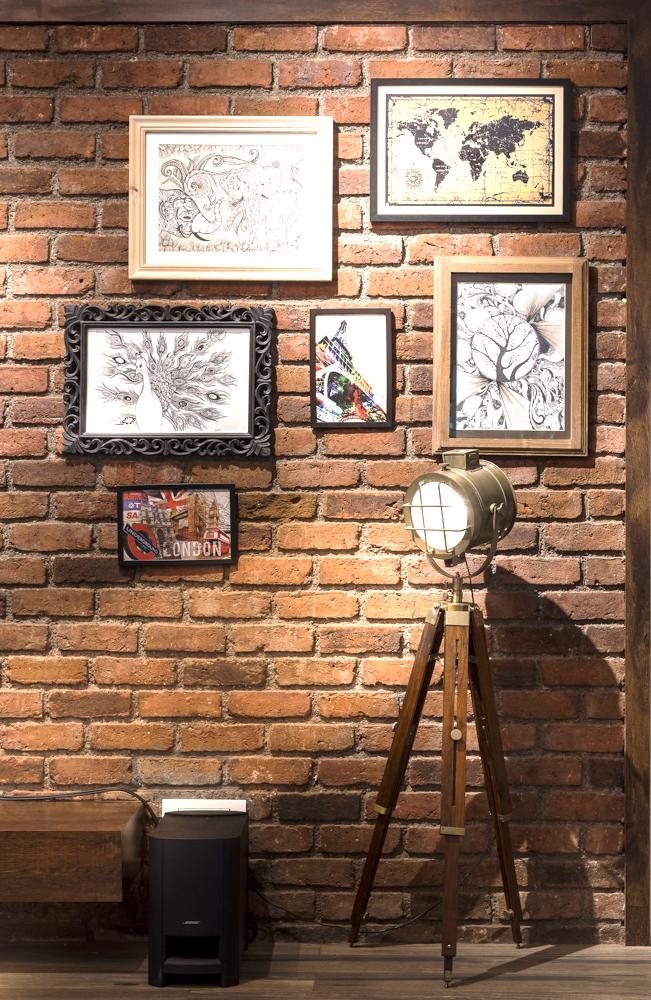
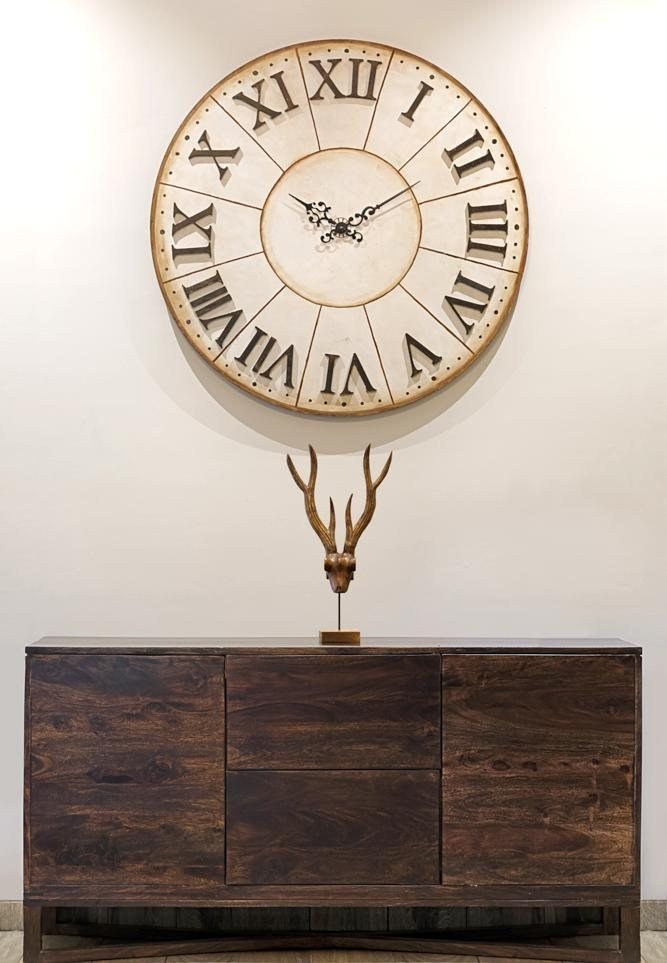
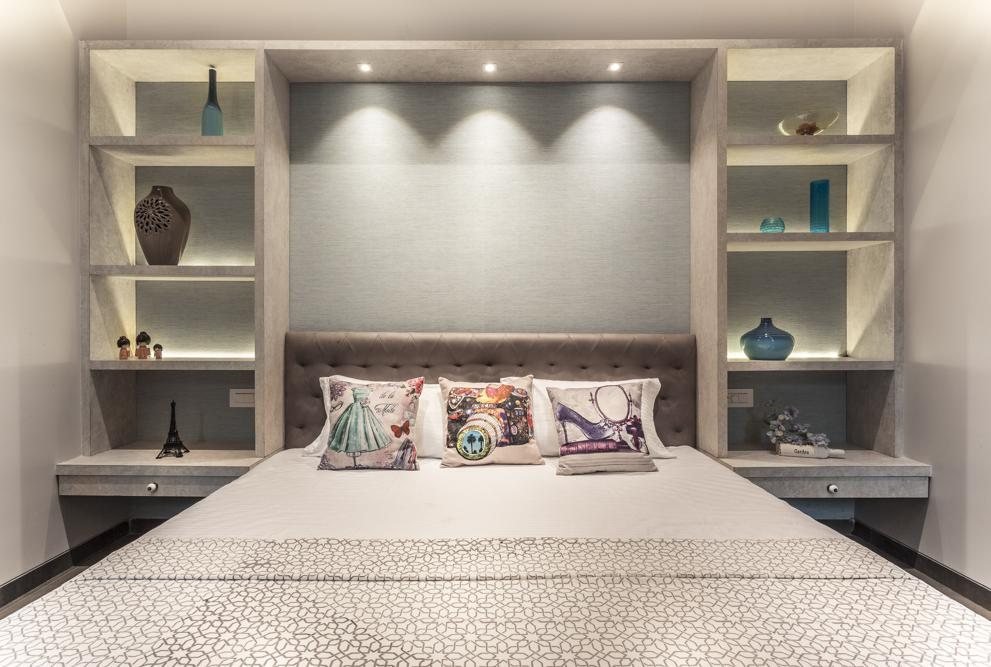
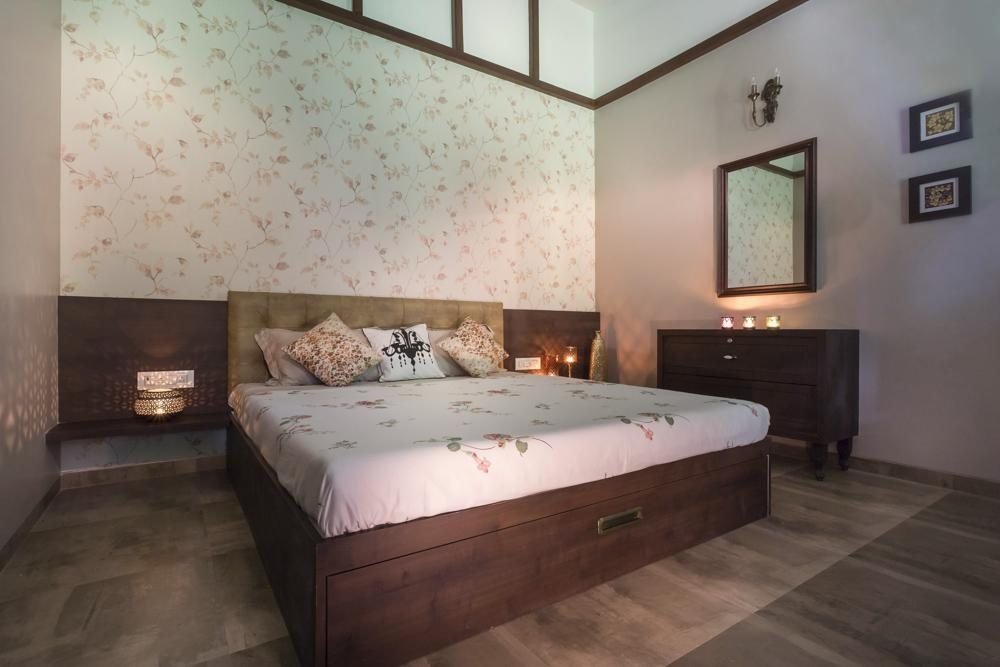
In this countryside home, the design draws directly from natural elements and from the client's own art. Rustic textures, subtle floral wallpapers, and carefully crafted display units and sections bring together two things that don't always sit easily side by side — unrefined, natural materials and curated, considered display — each sharpening the other.
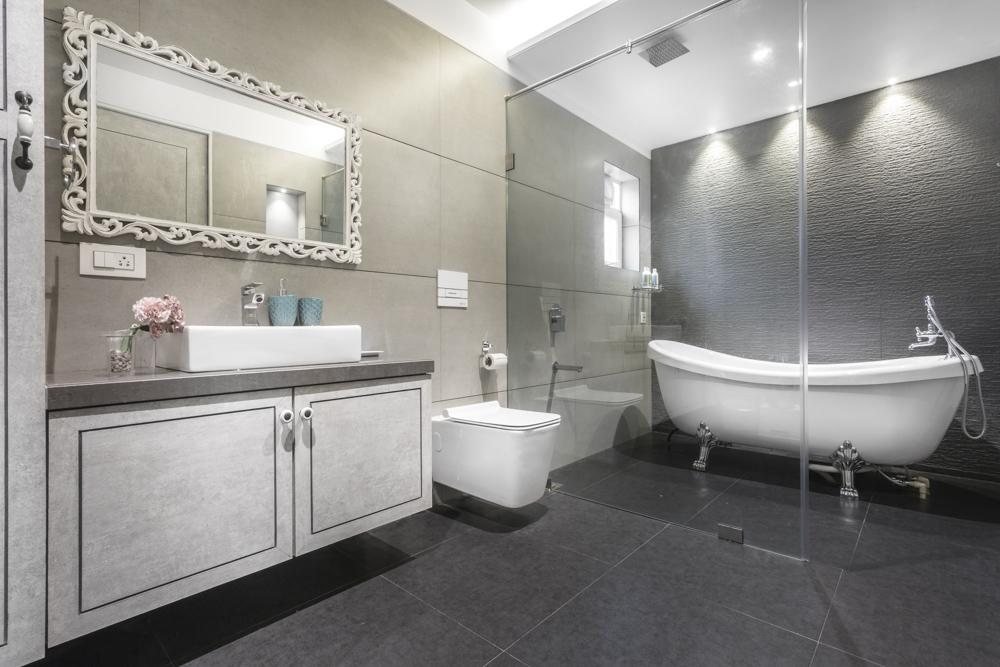
Furniture throughout is kept deliberately minimal, planned to reduce maintenance without reducing character. Each room is built around a single, clear focal point: an exposed brick wall in the living room, an elegant white bathtub in one bathroom, a sophisticated display unit in a bedroom — so the eye is never confused about where to rest, even as the overall palette stays warm and comfortable.
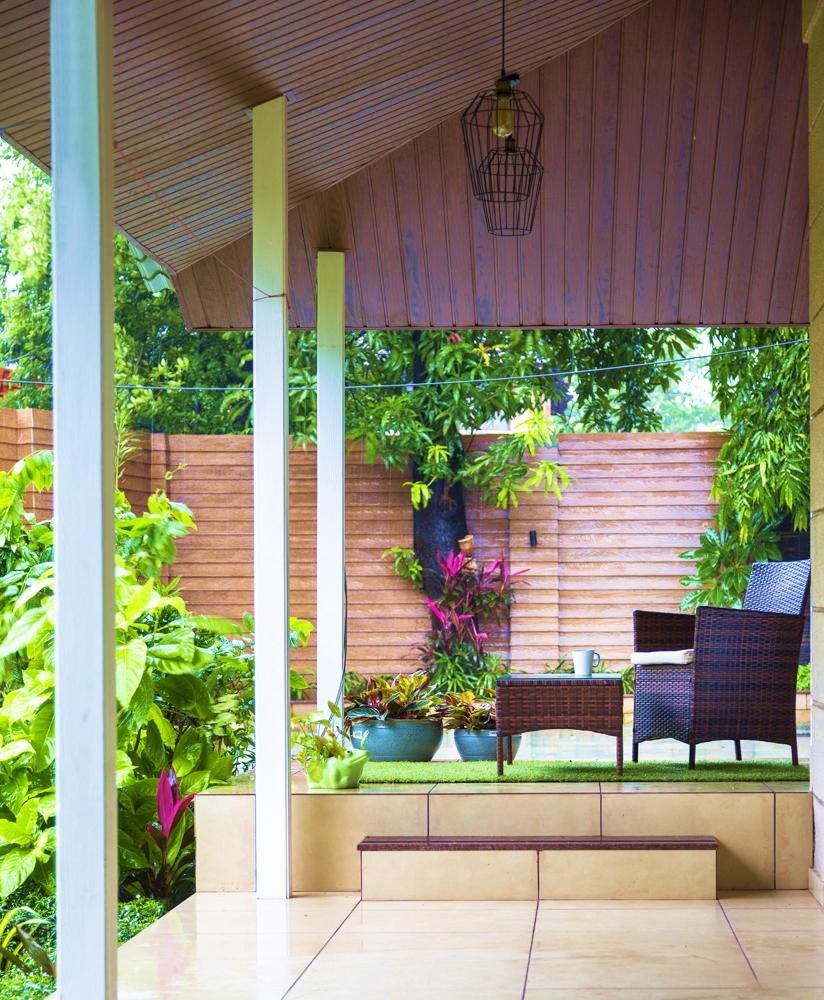
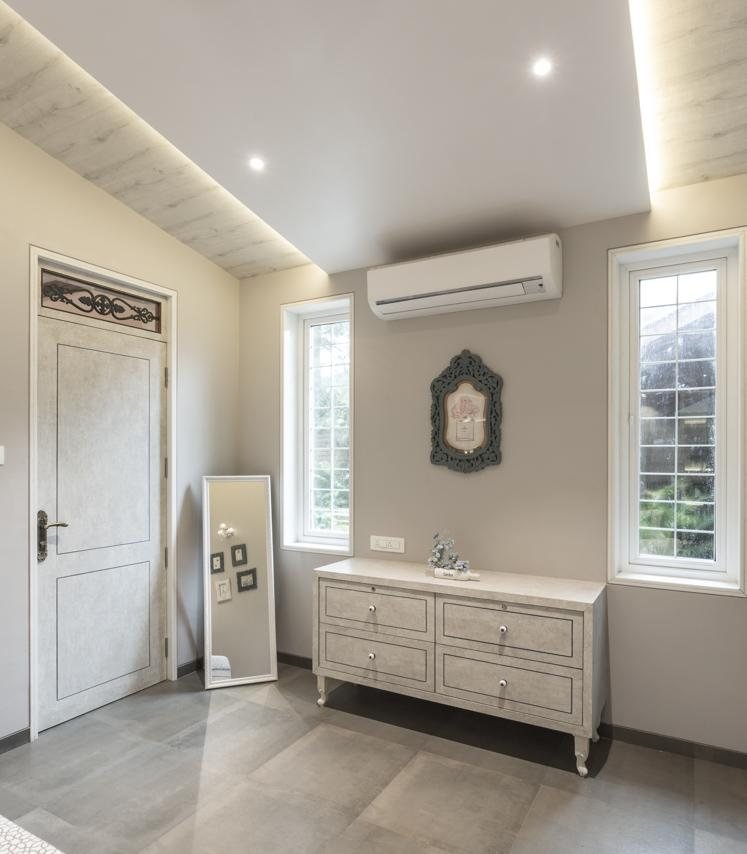
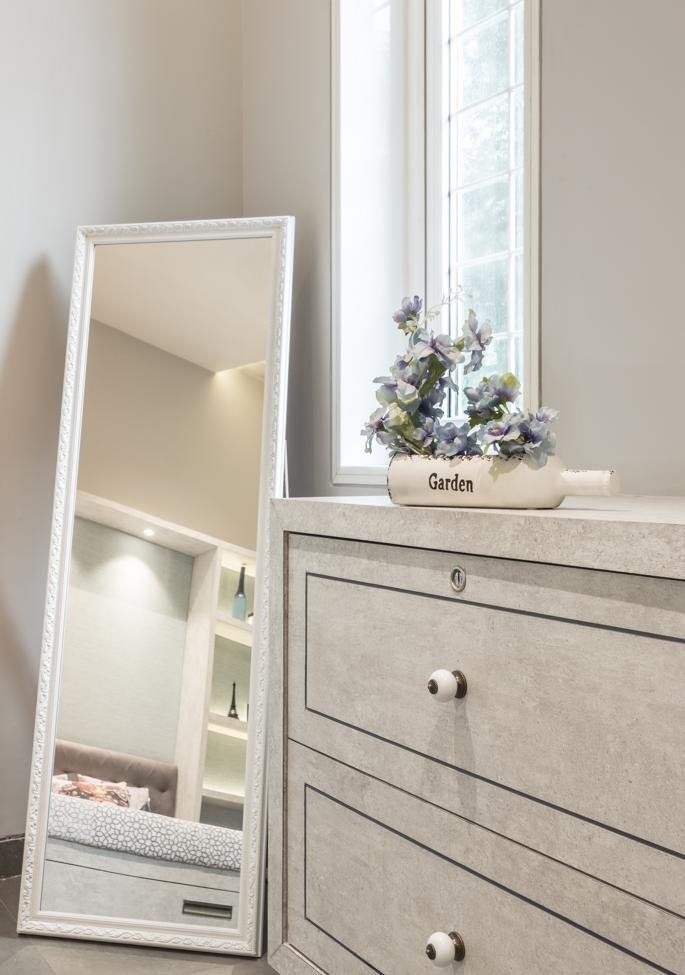
Contemporary materials are treated in an intentionally unfinished way to give the home an organic feel: plywood furniture finished in rustic-look laminates, wood-effect flooring tiles, wood-textured fibre-cement sheets on ceiling beams and outdoor columns, PVC wood-look ceiling on the patio, and white UPVC windows. Practically, the home leans on waterproof plywood, cement boards and PVC ceilings — materials chosen to stay sustainable and easy to maintain without giving up visual interest.
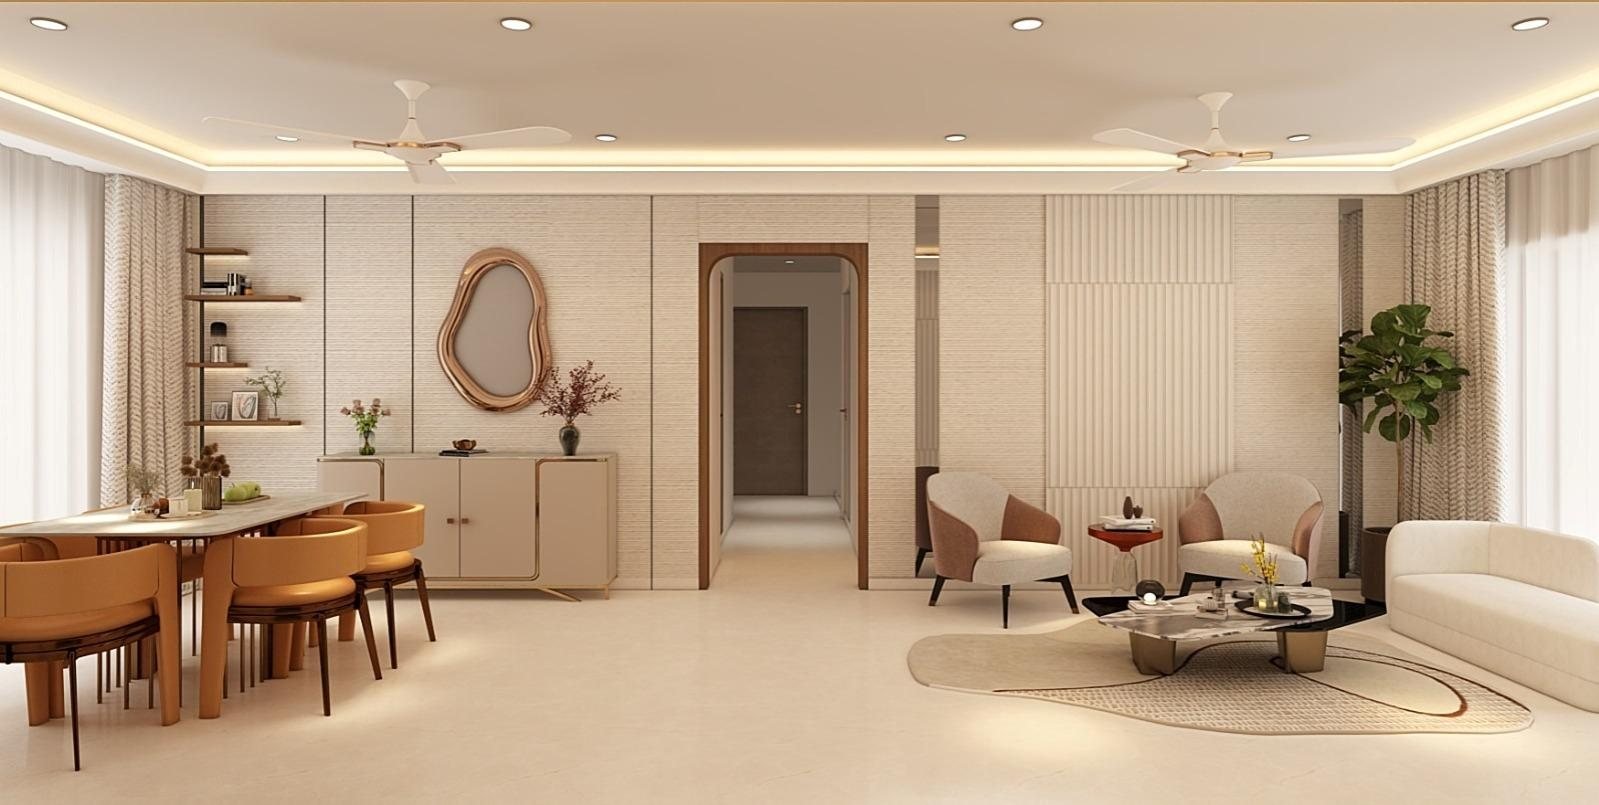
The overall composition balances rustic elements against displayed art, softened with soothing shades of beige and white — a combination that, through material choice and spatial planning alone, makes the home feel more open, more heightened, and effortlessly chic.
Key Design Features
- Single-storey farmhouse of 1,500 sq. ft.
- Large living room with a 14 ft. ceiling
- Two master bedrooms, each with an attached toilet
- Client's own artwork displayed throughout as the home's central design motif
- Exposed brick feature walls and rustic wood-textured ceiling beams
- Minimal furniture, planned for easy maintenance and upkeep
- Waterproof plywood, cement board, UPVC windows and PVC ceilings for a low-maintenance, sustainable build
Gallery
Related Projects